Skip main navigation
For sale
  • Listed by: Compass • Cara Treder • Contact: 619-964-6360
    Price cut: $20K (8/19)
    $839,900

    46123 Drymen Ct, Temecula, CA 92592

    4beds
    2,839sqft
    : 
    $5,561/mo
    Get pre-qualified
    Single Family Residence
    Built in 2003
    6,098 Square Feet Lot
    $-- Zestimate®
    $296/sqft
    $40/mo HOA

    What's special

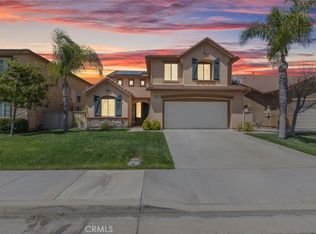
    PRICE ADJUSTMENT... your DREAM home awaits.. upgraded and move in ready POOL home with SOLAR.. 4 bedroom / 3 bath / 2839 sf.. located on a large lot.. nestled in Temecula's most desirable and sought after neighborhood.. this south / west facing home will delight u with sunlight, open floorplan and soaring vaulted ceilings.. gracious entry leads into a large sitting room and dinning room.. chef's kitchen w/large island, ample cabinet space, gas range, stainless steel appliances, coffee area.. spacious family room w/fireplace & media niche.. upgraded flooring throughout.. plantation shutters, surround sound, whole house water filtration system w/reverse osmosis, energy efficient quiet cool system.. ONE BEDROOM DOWN.. upstairs primary suite boasts a sleeping and relaxation area w/fireplace.. large bathroom w/ dual vanity, walk in shower, jetted tub and generous walk-in closet.. on this level u will also find a spacious loft and 2 additional bedrooms.. now let's talk about the backyard... PARADISE DELIGHT.. sparkling salt water pool and spa, bar area, patio cover w/lights.. low maintenance landscaping w/ drip system.. 3 car tandem garage, walking distance to Great Oak HS and Birdsall Sports Park, minutes from Temecula Wine Country, Old Town Temecula, golf courses, shopping and dinning.. easy and quick access to I-15.
    28 days
    |
    768
    |
    50
    |

    Zillow last checked:

    Listing updated:

    Listed by:

    Cara Treder DRE #01298032 619-964-6360,

    Compass

    Source: CRMLS,MLS#: SW26152511MLS LogoOriginating MLS: California Regional MLS

      Facts & features

      Interior

      Bedrooms & bathrooms
      • Bedrooms: 4
      • Bathrooms: 3
      • Full bathrooms: 2
      • 3/4 bathrooms: 1
      • Main level bathrooms: 1
      • Main level bedrooms: 1
      Rooms
      • Room types: Bedroom, Entry/Foyer, Family Room, Laundry, Living Room, Media Room, Office, Other
      Bedroom
      • Features: Bedroom on Main Level
      Bathroom
      • Features: Bathroom Exhaust Fan, Bathtub, Dual Sinks, Jetted Tub, Tub Shower
      Kitchen
      • Features: Granite Counters, Kitchen Island, Kitchen/Family Room Combo
      Other
      • Features: Walk-In Closet(s)
      Heating
      • Central
      Cooling
      • Central Air, Whole House Fan, Attic Fan
      Appliances
      • Included: Gas Oven, Microwave
      • Laundry: Laundry Room
      Features
      • Ceiling Fan(s), Cathedral Ceiling(s), Granite Counters, Open Floorplan, Recessed Lighting, Bedroom on Main Level, Walk-In Closet(s)
      • Flooring: Bamboo, Carpet, Tile, Vinyl
      • Has fireplace: Yes
      • Fireplace features: Family Room, Primary Bedroom
      • Common walls with other units/homes: No Common Walls
      Interior area
      • Total interior livable area: 2,839 sqft

      Property

      Parking
      • Total spaces: 5
      • Parking features: Door-Multi, Driveway, Garage, Garage Door Opener, Tandem
      • Attached garage spaces: 3
      • Uncovered spaces: 2
      Features
      • Levels: Two
      • Stories: 2
      • Entry location: 1
      • Patio & porch: Covered, Patio
      • Exterior features: Rain Gutters
      • Has private pool: Yes
      • Pool features: Fenced, Gas Heat, Heated, Private, Salt Water
      • Has spa: Yes
      • Spa features: Heated
      Lot
      • Size: 6,098 Square Feet
      • Features: Drip Irrigation/Bubblers, Front Yard, Sprinklers In Rear, Sprinklers In Front, Lawn, Near Park, Yard
      Details
      • Parcel number: 962410013
      • Special conditions: Standard

      Construction

      Type & style
      • Home type: SingleFamily
      • Property subtype: Single Family Residence
      Materials
      • Stucco
      • Foundation: Slab
      Condition
      • Turnkey
      • New construction: No
      • Year built: 2003

      Utilities & green energy

      • Sewer: Public Sewer
      • Water: Public
      • Utilities for property: Electricity Connected, Natural Gas Connected, Phone Connected, Sewer Connected, Water Connected

      Community & HOA

      Community
      • Features: Biking, Curbs, Dog Park, Golf, Gutter(s), Hiking, Storm Drain(s), Street Lights, Sidewalks, Park
      HOA
      • Has HOA: Yes
      • Amenities included: Other
      • HOA fee: $40 monthly
      • HOA name: Redhawk
      • HOA phone: 951-698-8511
      Location
      • Region: Temecula

      Financial & listing details

      • Price per square foot: $296/sqft
      • Tax assessed value: $851,699
      • Date on market: 7/31/2026
      • Cumulative days on market: 28 days
      • Listing terms: Cash,Conventional,FHA,VA Loan
      • Road surface type: Paved

        Estimated market value

        Not available

        Estimated sales range

        Not available

        $4,167/mo

        Price history

        DateEventPrice
        8/19/2026Price change$839,900-2.3%$296/sqft
        Source: CRMLS #SW26152511 Report a problem
        8/1/2026Listed for sale$859,900+3%$303/sqft
        Source: CRMLS #SW26152511 Report a problem
        6/11/2025Sold$835,000+103.9%$294/sqft
        Source: Public Record Report a problem
        7/9/2013Sold$409,500-2.5%$144/sqft
        Source: Public Record Report a problem
        6/11/2013Pending sale$420,000$148/sqft
        Source: TNG Properties, Inc. #IV13047266 Report a problem
        3/20/2013Listed for sale$420,000-32.2%$148/sqft
        Source: TNG Properties, Inc. #IV13047266 Report a problem
        5/12/2008Listing removed$619,900$218/sqft
        Source: Visual Tour #I08012022 Report a problem
        2/23/2008Listed for sale$619,900+57.5%$218/sqft
        Source: Visual Tour #I08012022 Report a problem
        12/31/2003Sold$393,500$139/sqft
        Source: Public Record Report a problem

        Public tax history

        YearProperty taxesTax assessment
        2026-- $851,699 +68.9%
        2025$7,377 +1.6%$504,287 +2%
        2024$7,257 +1.1%$494,400 +2%
        2023$7,177 +2.3%$484,706 +2%
        2022$7,019 +2.1%$475,203 +2%
        2021$6,872 +1.4%$465,887 +1%
        2020$6,777 +1.5%$461,111 +2%
        2019$6,675 +2%$452,070 +2%
        2018$6,542 +1.9%$443,207 +2%
        2017$6,420 $434,518 +2%
        2016$6,420 +4.3%$425,999 +2%
        2015$6,157 +2.9%$417,681 +2%
        2014$5,982 $409,500 +22.2%
        2013-- $335,000 +5%
        2012-- $319,000 -5.3%
        2011-- $337,000 +8.4%
        2010-- $311,000
        2009-- $311,000 -31%
        2008-- $450,675 +2%
        2007-- $441,839 +8.1%
        2006-- $408,877 +2%
        2005-- $400,860
        Find assessor info on the county website

        Monthly payment

        Est. payment

        Payment breakdown

        Explore the cost of this home by adjusting the details. Changes won't be saved.
        All calculations are estimates and provided by Zillow, Inc. for informational purposes only. Actual amounts may vary.
        HOA fees may include property taxes on listings classified as Co-Ops. Contact the listing agent and/or owner for fee details.
        See how much you could borrow to make a competitive offer.

        Climate risks

        Neighborhood: 92592

        Getting around

        24 / 100
        Car-Dependent
        19 / 100
        Minimal Transit

        Nearby schools

        GreatSchools rating

        A local agent can set up tours, give advice and negotiate with sellers.

        Browse local experts

        Similar homes

            • Local buyer's agents are ready to help