Skip main navigation
Off market
  • $1,831,900

    4613 145th Pl SE, Snohomish, WA 98296

    5beds
    4baths
    5,030sqft
    SingleFamily
    Built in 2005
    8,276 Square Feet Lot
    $1,831,900 Zestimate®
    $364/sqft
    $5,327 Estimated rent

    Home value

    $1,831,900

    $1.70M - $1.98M

    $5,327/mo

    Zestimate® history
    Loading
    Loading...

    Owner options

    List your home for rent

    $5,327/mo

    Rent Zestimate®

    Find your next renter with Zillow Rental Manager. Plus, with online applications, you can quickly screen prospective tenants – for free.

    Learn more

    $5,327/mo

    Rent Zestimate®

    Refinance and save

    $11,150/mo

    Est. payment

    Refinancing to a lower rate could help reduce your monthly payments and save thousands over the life of the loan.

    See today's rates

    $11,150/mo

    Est. payment

    Explore your selling options

    Work with a Zillow partner agent

    Leverage their expertise and Zillow's premium Showcase listings to get your home seen by more buyers.

    Get started

    List with your own agent

    Get your home in front of millions of buyers by listing it on Zillow.

    Learn how to do it

    Sell it yourself

    Take full control of how buyers see your home on Zillow by listing For Sale by Owner (FSBO).

    List your home

    What's special

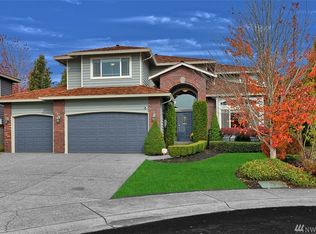
    **Beautiful to Behold and the Ultimate to Inhabit (Masterfully Crafted in 2005)**Bright & Airy Floor Plan - 5 Bedrooms, Bonus & Rec Room, Den, 4.5 Baths - 5,030sf**Stunning Entry Highlighted w/Leaded Glass Doors, Vaulted Ceilings & Gleaming Hardwoods**Focal Staircase w/Custom Rod Iron Balusters, Exquisite Mill Work Throughout**Abundant Influx of Natural Light, Wrapped Windows, Lovely Designer Colors**Wide Open Great Room - Kitchen / Dinette / Family Room, No Wasted Space**Epicurean Kitchen - Viking Appliances, Slab Granite, Custom Glazed Maple Cabinets**Sumptuous Master Suite - Separate Reading Area, Recessed Ceilings, Large Windows**Dream 5 PC Master Bathroom - Marble Counters, Tile Flooring, Large W/I Closet**Main Floor Den w/Built-Ins, All Bedrooms Have Attached Bath & Walk-In Closet**Tasteful Window Treatments, Central A/C, Central Vacuum, Large Skylights**Security System, Cement Planked Siding, Tile Roof, Spacious 3 Car Garage**Manicured Grounds (8,276sf) - Private, Fully Fenced, Irrigation System, Patio**Distinguished Exterior Enhanced by Cultured Stone Accents, Covered Porch**Crème de la crème of All Mill Creek Homes - Sought After Appletree Neighborhood

    This property is off market, which means it's not currently listed for sale or rent on Zillow. This may be different from what's available on other websites or public sources.
    Facts & features

    Interior

    Bedrooms & bathrooms
    • Bedrooms: 5
    • Bathrooms: 4.5
    Heating
    • Heat pump
    Cooling
    • Central
    Appliances
    • Included: Dishwasher, Garbage disposal, Microwave, Range / Oven, Refrigerator
    Features
    • Flooring: Hardwood
    • Has fireplace: Yes
    • Fireplace features: masonry
    Interior area
    • Total interior livable area: 5,030 sqft

    Property

    Parking
    • Parking features: Garage - Attached
    Features
    • Exterior features: Stone, Cement / Concrete
    Lot
    • Size: 8,276 sqft
    Details
    • Parcel number: 00937000002200

    Construction

    Type & style
    • Home type: SingleFamily
    Materials
    • Wood
    • Foundation: Crawl/Raised
    • Roof: Tile
    Condition
    • Year built: 2005

    Community & neighborhood

    Location
    • Region: Snohomish

    Price history

    DateEventPrice
    9/16/2013Sold$750,000-6.1%$149/sqft
    Source: NWMLS as distributed by MLS GRID #510305 Report a problem
    8/2/2013Pending sale$799,000$159/sqft
    Source: John L Scott Real Estate #510305 Report a problem
    7/2/2013Listed for sale$799,000$159/sqft
    Source: John L Scott Real Estate #510305 Report a problem

    Public tax history

    YearProperty taxesTax assessment
    2024$14,636 +5.2%$1,556,700 +4.7%
    2023$13,909 -2%$1,486,600 -10.6%
    2022$14,187 +14.4%$1,662,800 +32%
    2021$12,405 +5%$1,259,900 +11.6%
    2020$11,813 -3.4%$1,129,000 +8.3%
    2019$12,230 $1,042,200 +1.1%
    2018-- $1,031,100 +14.5%
    2017$12,567 +32.5%$900,500 +5.9%
    2016$9,486 $850,200 +16.3%
    2015$9,486 +16.7%$731,100 +31.9%
    2013$8,127 $554,300
    2012-- --
    2011-- --
    2010-- --
    2009-- --
    2008-- --
    2007-- --

    Find assessor info on the county website

    Neighborhood: 98296

    Nearby schools

    GreatSchools rating
    Schools provided by the listing agent
    • Elementary: Penny Creek Elem
    • Middle: Gateway Mid
    • High: Henry M. Jackson Hig

    Source: The MLS. This data may not be complete. We recommend contacting the local school district to confirm school assignments for this home.

    Get a cash offer in 3 minutes
    Find out how much your home could sell for in as little as 3 minutes with a no-obligation cash offer.
    Estimated market value
    $1,831,900
    Get a cash offer in 3 minutes
    Find out how much your home could sell for in as little as 3 minutes with a no-obligation cash offer.
    Estimated market value
    $1,831,900