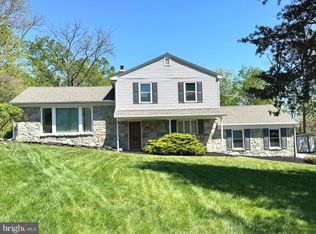
How can you be tucked away in privacy with a birds-eye view AND live just 5 minutes from groceries, dining, and major highway access? Check out this Mountaindale community Colonial on 1.7 acres and find out just how convenience meets the serenity of nature (a birdwatcher's dream!) in a home that's beautifully designed to make best use of space, complete with a serene in-ground swimming pool and pool house with kitchen and full bath and enough room (and parking) to entertain! The curving, paved driveway, meticulous landscape, and stately fencing are just the introduction to this hidden gem! Once inside, this 2-story, 3 bedroom, 2 full and 2 half-bath home offers even more fabulous surprises at every turn! Majestic foyer, living room bow window with stunning view, well-maintained hardwood flooring and staircase, formal dining room, eat-in kitchen window seat with back yard view, main level family room with fireplace opening to a lovely rear patio, office with built-in desk & bookshelves, finished basement with bar and powder room, 2 full baths on the 2nd floor... Top it all off with the functionality of a geothermal heat pump and 2-car garage, and the occasional deer sighting is just icing on the cake! Tour the grounds, discover your favorite features (inside and out), and let your imagination run wild to envision the touches you'll bring to make this home your palace! The pool house features a full bath and screened-in entertaining area with a kitchen and the Gunnit swimming pool.
Sold for $455,000
$455,000
4613 Custer Dr, Harrisburg, PA 17110
3beds
3,946sqft
Single Family Residence
Built in 1966
1.7 Acres Lot
$525,000 Zestimate®
$115/sqft
$3,855 Estimated rent
Home value
$525,000
$494,000 - $562,000
$3,855/mo
Zestimate® history
Owner options
List your home for rent
$3,855/mo
Rent Zestimate®
Find your next renter with Zillow Rental Manager. Plus, with online applications, you can quickly screen prospective tenants – for free.
$3,855/mo
Rent Zestimate®
Refinance and save
$2,986/mo
Est. payment
Refinancing to a lower rate could help reduce your monthly payments and save thousands over the life of the loan.
$2,986/mo
Est. payment
Explore your selling options
Work with a Zillow partner agent
Leverage their expertise and Zillow's premium Showcase listings to get your home seen by more buyers.
Get startedList with your own agent
Get your home in front of millions of buyers by listing it on Zillow.
Learn how to do itSell it yourself
Take full control of how buyers see your home on Zillow by listing For Sale by Owner (FSBO).
List your homeWhat's special
Zillow last checked:
Listing updated:
Listed by:
JOHN C. LEIDY 717-443-0195,
RE/MAX 1st Advantage
Bought with:
NANCY BRESNAN, RS324844
Iron Valley Real Estate of Central PA
Source: Bright MLS,MLS#: PADA2030670
Facts & features
Interior
Bedrooms & bathrooms
- Bedrooms: 3
- Bathrooms: 3
- Full bathrooms: 2
- 1/2 bathrooms: 1
- Main level bathrooms: 1
Rooms
- Room types: Living Room, Dining Room, Bedroom 2, Bedroom 3, Kitchen, Family Room, Foyer, Breakfast Room, Bedroom 1, Laundry, Office, Bathroom 1, Bathroom 2, Bathroom 3
Basement
- Area: 1332
Heating
- Heat Pump, Electric, Geothermal
Cooling
- Central Air, Geothermal, Heat Pump, Electric
Appliances
- Included: Built-In Range, Dishwasher, Disposal, Dryer, Oven/Range - Electric, Range Hood, Stainless Steel Appliance(s), Washer, Electric Water Heater
- Laundry: Laundry Room
Features
- Breakfast Area, Ceiling Fan(s), Family Room Off Kitchen, Floor Plan - Traditional, Recessed Lighting, Upgraded Countertops
- Flooring: Carpet, Wood
- Windows: Window Treatments
- Basement: Full,Heated,Finished
- Number of fireplaces: 1
- Fireplace features: Wood Burning
Interior area
- Total structure area: 3,946
- Total interior livable area: 3,946 sqft
- Finished area above ground: 2,614
- Finished area below ground: 1,332
Property
Parking
- Total spaces: 12
- Parking features: Garage Faces Rear, Attached, Driveway
- Attached garage spaces: 2
- Uncovered spaces: 10
Accessibility
- Accessibility features: None
Features
- Levels: Two
- Stories: 2
- Patio & porch: Porch
- Exterior features: Lighting, Flood Lights
- Has private pool: Yes
- Pool features: Concrete, Fenced, Filtered, Gunite, Heated, In Ground, Private
- Has spa: Yes
- Spa features: Bath
- Fencing: Aluminum
Lot
- Size: 1.7 Acres
Details
- Additional structures: Above Grade, Below Grade
- Parcel number: 620530040000000
- Zoning: RESIDENTIAL
- Special conditions: Standard
Construction
Type & style
- Home type: SingleFamily
- Architectural style: Colonial
- Property subtype: Single Family Residence
Materials
- Frame
- Foundation: Block
Condition
- New construction: No
- Year built: 1966
Utilities & green energy
- Sewer: Public Sewer
- Water: Well
Community & HOA
Community
- Subdivision: Mountaindale
HOA
- Has HOA: No
Location
- Region: Harrisburg
- Municipality: SUSQUEHANNA TWP
Financial & listing details
- Price per square foot: $115/sqft
- Tax assessed value: $188,100
- Annual tax amount: $5,905
- Date on market: 6/9/2024
- Listing agreement: Exclusive Right To Sell
- Listing terms: Cash,Conventional,FHA,VA Loan
- Inclusions: All Pool Equipment
- Ownership: Fee Simple
Price history
| Date | Event | Price |
|---|---|---|
| 7/12/2024 | Sold | $455,000+1.1%$115/sqft |
Source:  Bright MLS #PADA2030670 Report a problem Bright MLS #PADA2030670 Report a problem | ||
| 6/12/2024 | Pending sale | $450,000$114/sqft |
Source: Bright MLS #PADA2030670 Report a problem | ||
| 6/9/2024 | Listed for sale | $450,000$114/sqft |
Source: Bright MLS #PADA2030670 Report a problem | ||
Public tax history
| Year | Property taxes | Tax assessment |
|---|---|---|
| 2025 | -- | -- |
| 2023 | $6,049 +2.4% | $188,100 |
| 2022 | $5,908 +1.3% | $188,100 |
| 2021 | $5,835 +170.9% | $188,100 |
| 2020 | $2,154 +2.2% | $188,100 |
| 2019 | $2,107 +5.4% | $188,100 |
| 2018 | $1,999 | $188,100 |
| 2017 | -- | $188,100 |
| 2016 | -- | $188,100 |
| 2015 | -- | $188,100 |
| 2014 | -- | $188,100 |
| 2013 | -- | $188,100 |
| 2012 | -- | $188,100 |
| 2011 | -- | $188,100 |
| 2010 | -- | $188,100 +2.2% |
| 2008 | -- | $184,100 |
| 2007 | -- | $184,100 +1.8% |
| 2006 | -- | $180,900 |
Find assessor info on the county website
Neighborhood: 17110
Nearby homes
- $551,8005 bd3 ba3k sqft4609 Custer Dr, Harrisburg, PA 17110Off Market
- $450,0004 bd4 ba1.9k sqft4617 Custer Dr, Harrisburg, PA 17110Sold
- $654,9004 bd4 ba3.7k sqft1807 Fox Hunt Ln, Harrisburg, PA 17110Off Market
- $956,7004 bd4 ba4.6k sqft4615 Custer Dr, Harrisburg, PA 17110Off Market
- $493,9004 bd3 ba4.4k sqft4620 Custer Dr, Harrisburg, PA 17110Off Market
- $471,5004 bd3 ba1.8k sqft4616 Custer Dr, Harrisburg, PA 17110Off Market
- $466,8003 bd3 ba2.2k sqft1809 Fox Hunt Ln, Harrisburg, PA 17110Off Market
- $482,0003 bd2 ba2.7k sqft1805 Fox Hunt Ln, Harrisburg, PA 17110Off Market
Nearby schools
GreatSchools rating
- 2/10Thomas W Holtzman Jr El SchoolGrades: 3-5Distance: 0.5 mi
- 4/10Susquehanna Twp Middle SchoolGrades: 6-8Distance: 4.3 mi
- 5/10Susquehanna Twp High SchoolGrades: 9-12Distance: 3 mi
Schools provided by the listing agent
- Elementary: Thomas W Holtzman Elementary School
- Middle: Susquehanna Township
- High: Susquehanna Township
- District: Susquehanna Township
Source: Bright MLS. This data may not be complete. We recommend contacting the local school district to confirm school assignments for this home.


Get pre-qualified for a loan
At Zillow Home Loans, we can pre-qualify you in as little as 5 minutes with no impact to your credit score.An equal housing lender. NMLS #10287.
Sell for more on Zillow
Get a Zillow Showcase℠ listing at no additional cost and you could sell for .
$525,000
2% more
+$10,500
With Zillow Showcase(estimated)
$535,500
- Pennsylvania
- Dauphin County
- Harrisburg
- 17110
- 4613 Custer Dr
Nearby cities
Nearby neighborhoods
Nearby zip codes
Other Harrisburg Topics
