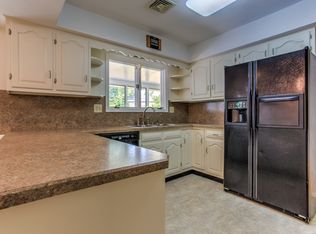
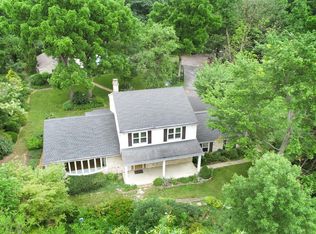
Welcome to 4617 Custer Drive, a stunning home in the serene Mountaindale neighborhood. This well maintained 4BR, 3.5BA home offers the perfect combination of comfort, style, and functionality. From the moment you arrive, you’ll appreciate the curb appeal and quiet charm of the surrounding community. Step inside to find spacious living areas ideal for both everyday living and entertaining. The split level design leaves you feeling that the home just goes on and on. Each of the three upstairs bedrooms offers generous space and natural light. The fourth bedroom make for a great guest room or office space. And with four bathrooms there's ample convenience for family and visitors alike. The home boasts a fully finished lower level featuring a game room, complete with a gorgeous built-in bar—perfect for game days, poker nights, or a relaxing evening in. Out back, enjoy your own private retreat with a low-maintenance yard, designed for relaxation and fun. The in-ground pool is the highlight, offering a refreshing escape in the warmer months and a great setting for entertaining guests. Additionally the home owners have made some major updates within the last few years including; new kitchen appliances, new hot water heater, new roof, new hvac system new gas fireplace and a new pool liner to name a few. For a full list of updates please see the attached documents. Whether you're hosting, relaxing, or enjoying the quiet beauty of the neighborhood, this home has everything you need and more. Don't miss your chance to make 4617 Custer Drive your own personal haven, schedule an appointment today.
Sold for $450,000
$450,000
4617 Custer Dr, Harrisburg, PA 17110
4beds
1,984sqft
Single Family Residence
Built in 1966
0.37 Acres Lot
$464,200 Zestimate®
$227/sqft
$2,915 Estimated rent
Home value
$464,200
$422,000 - $511,000
$2,915/mo
Zestimate® history
Owner options
List your home for rent
$2,915/mo
Rent Zestimate®
Find your next renter with Zillow Rental Manager. Plus, with online applications, you can quickly screen prospective tenants – for free.
$2,915/mo
Rent Zestimate®
Refinance and save
$2,953/mo
Est. payment
Refinancing to a lower rate could help reduce your monthly payments and save thousands over the life of the loan.
$2,953/mo
Est. payment
Explore your selling options
Work with a Zillow partner agent
Leverage their expertise and Zillow's premium Showcase listings to get your home seen by more buyers.
Get startedList with your own agent
Get your home in front of millions of buyers by listing it on Zillow.
Learn how to do itSell it yourself
Take full control of how buyers see your home on Zillow by listing For Sale by Owner (FSBO).
List your homeWhat's special
In-ground poolFully finished lower levelGorgeous built-in barCurb appealGame roomLow-maintenance yardPrivate retreat
Zillow last checked:
Listing updated:
Listed by:
Brii Reichley 717-856-4828,
RE/MAX Delta Group, Inc.
Bought with:
LISA MONTALVO, RS301818
Turn Key Realty Group
Source: Bright MLS,MLS#: PADA2044842
Facts & features
Interior
Bedrooms & bathrooms
- Bedrooms: 4
- Bathrooms: 4
- Full bathrooms: 3
- 1/2 bathrooms: 1
- Main level bathrooms: 1
- Main level bedrooms: 1
Rooms
- Room types: Living Room, Dining Room, Bedroom 2, Bedroom 3, Bedroom 4, Kitchen, Game Room, Bedroom 1, Laundry, Bathroom 3, Half Bath
Bedroom 1
- Features: Attached Bathroom, Ceiling Fan(s), Flooring - HardWood
- Level: Upper
- Area: 195 Square Feet
- Dimensions: 13 x 15
Bedroom 2
- Features: Flooring - Carpet, Ceiling Fan(s)
- Level: Upper
- Area: 121 Square Feet
- Dimensions: 11 x 11
Bedroom 3
- Features: Flooring - HardWood
- Level: Upper
- Area: 90 Square Feet
- Dimensions: 10 x 9
Bedroom 4
- Level: Main
- Area: 80 Square Feet
- Dimensions: 8 x 10
Bathroom 3
- Level: Lower
- Area: 36 Square Feet
- Dimensions: 9 x 4
Dining room
- Level: Upper
- Area: 143 Square Feet
- Dimensions: 11 x 13
Game room
- Level: Lower
- Area: 286 Square Feet
- Dimensions: 13 x 22
Half bath
- Level: Main
- Area: 25 Square Feet
- Dimensions: 5 x 5
Kitchen
- Level: Upper
- Area: 176 Square Feet
- Dimensions: 16 x 11
Laundry
- Features: Built-in Features
- Level: Lower
- Area: 98 Square Feet
- Dimensions: 14 x 7
Living room
- Features: Flooring - HardWood
- Level: Upper
- Area: 276 Square Feet
- Dimensions: 23 x 12
Living room
- Features: Fireplace - Gas
- Level: Main
- Area: 266 Square Feet
- Dimensions: 19 x 14
Heating
- Heat Pump, Baseboard, Natural Gas, Electric
Cooling
- Central Air, Electric
Appliances
- Included: Electric Water Heater, Gas Water Heater
- Laundry: Laundry Room
Features
- Basement: Partially Finished,Concrete,Interior Entry,Heated
- Number of fireplaces: 1
Interior area
- Total structure area: 1,984
- Total interior livable area: 1,984 sqft
- Finished area above ground: 1,634
- Finished area below ground: 350
Property
Parking
- Total spaces: 2
- Parking features: Garage Faces Side, Garage Door Opener, Inside Entrance, Attached
- Attached garage spaces: 2
Accessibility
- Accessibility features: 2+ Access Exits, Accessible Entrance
Features
- Levels: Multi/Split,Four
- Stories: 4
- Has private pool: Yes
- Pool features: Private
Lot
- Size: 0.37 Acres
Details
- Additional structures: Above Grade, Below Grade
- Parcel number: 620530050000000
- Zoning: RESIDENTIAL
- Special conditions: Standard
Construction
Type & style
- Home type: SingleFamily
- Property subtype: Single Family Residence
Materials
- Frame
- Foundation: Slab
Condition
- New construction: No
- Year built: 1966
Utilities & green energy
- Sewer: Public Sewer
- Water: Private, Well
Community & HOA
Community
- Subdivision: Mountaindale
HOA
- Has HOA: No
Location
- Region: Harrisburg
- Municipality: SUSQUEHANNA TWP
Financial & listing details
- Price per square foot: $227/sqft
- Tax assessed value: $154,800
- Annual tax amount: $5,570
- Date on market: 5/6/2025
- Listing agreement: Exclusive Right To Sell
- Listing terms: Cash,Conventional
- Ownership: Fee Simple
Price history
| Date | Event | Price |
|---|---|---|
| 7/1/2025 | Sold | $450,000+2.3%$227/sqft |
Source:  Bright MLS #PADA2044842 Report a problem Bright MLS #PADA2044842 Report a problem | ||
| 5/14/2025 | Pending sale | $440,000$222/sqft |
Source: Bright MLS #PADA2044842 Report a problem | ||
| 5/6/2025 | Listed for sale | $440,000+72.5%$222/sqft |
Source: Bright MLS #PADA2044842 Report a problem | ||
| 6/16/2018 | Sold | $255,000-1.9%$129/sqft |
Source: Public Record Report a problem | ||
| 5/11/2018 | Listed for sale | $260,000+4%$131/sqft |
Source: Joy Daniels Real Estate Group, Ltd #1000682308 Report a problem | ||
| 4/26/2018 | Listing removed | $249,900$126/sqft |
Source: Iron Valley Real Estate Of Central Pa #1000101820 Report a problem | ||
| 4/14/2018 | Listed for sale | $249,900$126/sqft |
Source: Iron Valley Real Estate Of Central Pa #1000101820 Report a problem | ||
| 3/2/2018 | Listing removed | $249,900$126/sqft |
Source: Iron Valley Real Estate Of Central Pa #1000101820 Report a problem | ||
| 11/13/2017 | Price change | $249,900-3.8%$126/sqft |
Source: Truevision, Realtors #1001661485 Report a problem | ||
| 10/18/2017 | Price change | $259,900-7.1%$131/sqft |
Source: TrueVision, REALTORS #10308113 Report a problem | ||
| 9/25/2017 | Listed for sale | $279,900+33.3%$141/sqft |
Source: TrueVision, REALTORS #10308113 Report a problem | ||
| 9/16/2008 | Sold | $210,000$106/sqft |
Source: Public Record Report a problem | ||
Public tax history
| Year | Property taxes | Tax assessment |
|---|---|---|
| 2025 | $5,624 +13% | $154,800 |
| 2023 | $4,978 +2.4% | $154,800 |
| 2022 | $4,862 +1.3% | $154,800 |
| 2021 | $4,802 +170.9% | $154,800 |
| 2020 | $1,773 +2.2% | $154,800 |
| 2019 | $1,734 +5.4% | $154,800 |
| 2018 | $1,645 | $154,800 |
| 2017 | -- | $154,800 |
| 2016 | -- | $154,800 |
| 2015 | -- | $154,800 |
| 2014 | -- | $154,800 |
| 2013 | -- | $154,800 |
| 2012 | -- | $154,800 |
| 2011 | -- | $154,800 |
| 2010 | -- | $154,800 +8.7% |
| 2008 | -- | $142,400 +0.7% |
| 2007 | -- | $141,400 |
| 2006 | -- | $141,400 |
Find assessor info on the county website
Neighborhood: 17110
Nearby homes
- $437,0003 bd2 ba2.2k sqft4621 Custer Dr, Harrisburg, PA 17110Off Market
- $492,2004 bd3 ba4.4k sqft4620 Custer Dr, Harrisburg, PA 17110Off Market
- $968,7004 bd4 ba4.6k sqft4615 Custer Dr, Harrisburg, PA 17110Off Market
- $455,0003 bd3 ba3.9k sqft4613 Custer Dr, Harrisburg, PA 17110Sold
- $411,6004 bd2 ba1.7k sqft4536 Custer Ter, Harrisburg, PA 17110Off Market
- $473,4004 bd3 ba1.8k sqft4616 Custer Dr, Harrisburg, PA 17110Off Market
- $301,3003 bd2 ba1.8k sqft151 Hiddenwood Dr, Harrisburg, PA 17110Off Market
- $258,7002 bd2 ba1.1k sqft149 Hiddenwood Dr, Harrisburg, PA 17110Off Market
Nearby schools
GreatSchools rating
- 2/10Thomas W Holtzman Jr El SchoolGrades: 3-5Distance: 0.5 mi
- 4/10Susquehanna Twp Middle SchoolGrades: 6-8Distance: 4.3 mi
- 5/10Susquehanna Twp High SchoolGrades: 9-12Distance: 2.9 mi
Schools provided by the listing agent
- High: Susquehanna Township
- District: Susquehanna Township
Source: Bright MLS. This data may not be complete. We recommend contacting the local school district to confirm school assignments for this home.


Get pre-qualified for a loan
At Zillow Home Loans, we can pre-qualify you in as little as 5 minutes with no impact to your credit score.An equal housing lender. NMLS #10287.
Sell for more on Zillow
Get a Zillow Showcase℠ listing at no additional cost and you could sell for .
$464,200
2% more
+$9,284
With Zillow Showcase(estimated)
$473,484
- Pennsylvania
- Dauphin County
- Harrisburg
- 17110
- 4617 Custer Dr
Nearby cities
Nearby neighborhoods
Nearby zip codes
Other Harrisburg Topics
