Skip main navigation
Closed
  • $730,000

    46130 County Road 13, Saint Peter, MN 56082

    4beds
    2,900sqft
    Single Family Residence
    Built in 2003
    9.67 Acres Lot
    $737,800 Zestimate®
    $252/sqft
    $2,752 Estimated rent

    Home value

    $737,800

    Estimated sales range

    Not available

    $2,752/mo

    Zestimate® history
    Loading
    Loading...

    Owner options

    List your home for rent

    $2,752/mo

    Rent Zestimate®

    Find your next renter with Zillow Rental Manager. Plus, with online applications, you can quickly screen prospective tenants – for free.

    Learn more

    $2,752/mo

    Rent Zestimate®

    Refinance and save

    $4,600/mo

    Est. payment

    Refinancing to a lower rate could help reduce your monthly payments and save thousands over the life of the loan.

    See today's rates

    $4,600/mo

    Est. payment

    Explore your selling options

    Work with a Zillow partner agent

    Leverage their expertise and Zillow's premium Showcase listings to get your home seen by more buyers.

    Get started

    List with your own agent

    Get your home in front of millions of buyers by listing it on Zillow.

    Learn how to do it

    Sell it yourself

    Take full control of how buyers see your home on Zillow by listing For Sale by Owner (FSBO).

    List your home

    What's special

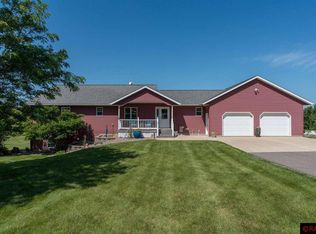
    Your dream country escape awaits! Nestled on 9.67 acres of scenic countryside, this stunning 4-bedroom, 3-bath home offers rural tranquility, ideally located just minutes from St. Peter, Nicollet, and North Mankato. From the moment you arrive, you’ll appreciate the home’s durable steel siding, radiant in-floor heating on both levels, and an oversized, finished double garage with its own radiant heat and convenient access to both the basement and backyard. A charming covered front patio welcomes you into a spacious foyer and opens into the main living area, where durable laminate flooring flows throughout. The heart of the home is a bright, open-concept eat-in kitchen and dining/living space that leads to a 17x12 composite deck overlooking rolling green acreage—and your own private stream meandering through the back of the property. The main floor features a generous primary suite with a full 4-piece bath, including a whirlpool tub and walk-in shower, along with a second bedroom, full bath, and laundry area for added convenience. Downstairs, the walk-out lower level is designed for entertaining and relaxation. Enjoy a spacious family/rec room with fireplace, wet bar, porcelain tile flooring, ambient ceiling lighting, and custom recessed accent lighting. Step out to a beautifully stamped patio with a fire pit or enjoy the screened-in porch for mosquito-free summer evenings. Two more daylight bedrooms, a ¾ bath, and a mechanical room complete the lower level. The property also includes a massive 44x28 heated workshop/garage. This is a rare opportunity to own a beautifully maintained country property with thoughtful upgrades throughout. Notable updates include: New appliances (2021–2024): stove, microwave, dishwasher, refrigerator; Fresh interior paint (2022–2024) including bedrooms and craft room; New carpet, kitchen/bath hardware, faux wood blinds (2022); Split HVAC unit in shop (2022); Pull-out cabinet shelves (2022); Asphalt driveway (2023); Bathroom upgrades: new shower tile, vanity, sink, and faucet (2023); New windows: living room, primary suite, and all three bedrooms (2024–2025); New furnace and A/C (2024); Septic pumped (2021, 2023, 2025) and new pump with compliance (2025).

    Zillow last checked:

    Listing updated:

    Listed by:

    Jennifer L True 507-345-8783,

    True Real Estate

    Bought with:

    NON-RMLS

    Non-MLS

    Source: NorthstarMLS as distributed by MLS GRID,MLS#: 6749308MLS Logo

    Facts & features

    Interior

    Bedrooms & bathrooms
    • Bedrooms: 4
    • Bathrooms: 3
    • Full bathrooms: 2
    • 3/4 bathrooms: 1
    Bedroom
    • Level: Main
    Bedroom 2
    • Level: Main
    Bedroom 3
    • Level: Lower
    Bedroom 4
    • Level: Lower
    Deck
    • Level: Main
    Dining room
    • Level: Main
    Family room
    • Level: Lower
    Kitchen
    • Level: Main
    Laundry
    • Level: Main
    Living room
    • Level: Main
    Other
    • Level: Lower
    Heating
    • Heat Pump, Hot Water, Radiant
    Cooling
    • Central Air
    Appliances
    • Included: Dishwasher, Dryer, Water Filtration System, Microwave, Range, Refrigerator, Washer
    • Laundry: Laundry Room, Main Level
    Features
    • Basement: Daylight,Finished,Full
    • Number of fireplaces: 1
    • Fireplace features: Family Room
    Interior area
    • Total structure area: 2,900
    • Total interior livable area: 2,900 sqft
    • Finished area above ground: 1,620
    • Finished area below ground: 1,280

    Property

    Parking
    • Total spaces: 2
    • Parking features: Attached, Detached Garage
    • Attached garage spaces: 2
    • Details: Garage Dimensions (26x27)
    Accessibility
    • Accessibility features: None
    Features
    • Levels: One
    • Stories: 1
    • Patio & porch: Deck, Enclosed, Patio, Porch, Rear Porch, Screened
    Lot
    • Size: 9.67 Acres
    • Dimensions: 421225 SF
    • Features: Green Acres, Tree Coverage - Light
    Details
    • Additional structures: Garage(s), Workshop
    • Foundation area: 1620
    • Parcel number: 103040425
    • Zoning description: Residential-Single Family

    Construction

    Type & style
    • Home type: SingleFamily
    • Property subtype: Single Family Residence
    Materials
    • Roof: Age 8 Years or Less,Asphalt
    Condition
    • New construction: No
    • Year built: 2003

    Utilities & green energy

    • Gas: Other
    • Sewer: Private Sewer, Septic System Compliant - Yes
    • Water: Private

    Community & HOA

    HOA
    • Has HOA: No
    Location
    • Region: Saint Peter

    Financial & listing details

    • Price per square foot: $252/sqft
    • Tax assessed value: $576,200
    • Annual tax amount: $6,358
    • Date on market: 7/3/2025
    • Cumulative days on market: 3 days

    Price history

    DateEventPrice
    8/14/2025Sold$730,000+0%$252/sqft
    Source: NorthstarMLS as distributed by MLS GRID #6749308 Report a problem
    7/11/2025Pending sale$729,900$252/sqft
    Source: NorthstarMLS as distributed by MLS GRID #6749308 Report a problem
    7/8/2025Listed for sale$729,900$252/sqft
    Source: NorthstarMLS as distributed by MLS GRID #6749308 Report a problem

    Public tax history

    YearProperty taxesTax assessment
    2025$6,358 +11.3%$576,200
    2024$5,710 +18.4%$576,200 +2%
    2023$4,824 -8.5%$564,800 +22.8%
    2022$5,270 -0.6%$459,800 +6.3%
    2021$5,302 +17.8%$432,700 +5.9%
    2020$4,500 $408,700 -8.1%
    2019$4,500 $444,800 +18.8%
    2018-- $374,400 +9.9%
    2017-- $340,600
    2016-- --
    2015-- --
    2011-- --
    2010-- --
    Find assessor info on the county website

    Neighborhood: 56082

    Nearby schools

    GreatSchools rating
    Get pre-qualified for a loan
    At Zillow Home Loans, we can pre-qualify you in as little as 5 minutes with no impact to your credit score.

    An equal housing lender. NMLS #10287.