Your dream country escape awaits! Nestled on 9.67 acres of scenic countryside, this stunning 4-bedroom, 3-bath home offers rural tranquility, ideally located just minutes from St. Peter, Nicollet, and North Mankato. From the moment you arrive, you’ll appreciate the home’s durable steel siding, radiant in-floor heating on both levels, and an oversized, finished double garage with its own radiant heat and convenient access to both the basement and backyard. A charming covered front patio welcomes you into a spacious foyer and opens into the main living area, where durable laminate flooring flows throughout. The heart of the home is a bright, open-concept eat-in kitchen and dining/living space that leads to a 17x12 composite deck overlooking rolling green acreage, and your own private stream meandering through the back of the property. The main floor features a generous primary suite with a full 4-piece bath, including a whirlpool tub and walk-in shower, along with a second bedroom, full bath, and laundry area for added convenience. Downstairs, the walk-out lower level is designed for entertaining and relaxation. Enjoy a spacious family/rec room with fireplace, wet bar, porcelain tile flooring, ambient ceiling lighting, and custom recessed accent lighting. Step out to a beautifully stamped patio with a fire pit or enjoy the screened-in porch for mosquito-free summer evenings. Two more daylight bedrooms, a ¾ bath, and a mechanical room complete the lower level. The property also includes a massive 44x28 heated workshop/garage which includes a bathroom, heated water and water softener. This is a rare opportunity to own a beautifully maintained country property with thoughtful upgrades throughout. Notable updates include: New appliances (2021/2024): stove, microwave, dishwasher, refrigerator, speed queen washer and dryer in 2023; Fresh interior paint (2022/2024) including bedrooms and craft room; New carpet, kitchen/bath hardware, faux wood blinds (2022); Split HVAC unit in shop (2022); Pull-out cabinet shelves (2022); Asphalt driveway (2023); Bathroom upgrades: new shower tile, vanity, sink, and faucet (2023); New windows: living room, primary suite, and all three bedrooms (2024/2025); New furnace and A/C (2024); Septic is in compliance.
Sold-co-op by mls member
$730,000
46130 County Road 13 St, Saint Peter, MN 56082
4beds
3,240sqft
Single Family Residence
Built in 2003
9.67 Acres Lot
$745,400 Zestimate®
$225/sqft
$2,846 Estimated rent
Home value
$745,400
Estimated sales range
Not available
$2,846/mo
Zestimate® history
Owner options
List your home for rent
$2,846/mo
Rent Zestimate®
Find your next renter with Zillow Rental Manager. Plus, with online applications, you can quickly screen prospective tenants – for free.
$2,846/mo
Rent Zestimate®
Refinance and save
$4,664/mo
Est. payment
Refinancing to a lower rate could help reduce your monthly payments and save thousands over the life of the loan.
$4,664/mo
Est. payment
Explore your selling options
Work with a Zillow partner agent
Leverage their expertise and Zillow's premium Showcase listings to get your home seen by more buyers.
Get startedList with your own agent
Get your home in front of millions of buyers by listing it on Zillow.
Learn how to do itSell it yourself
Take full control of how buyers see your home on Zillow by listing For Sale by Owner (FSBO).
List your homeWhat's special
Zillow last checked:
Listing updated:
Listed by:
JEN TRUE,
True Real Estate
Bought with:
Jeremy Kolars
Realty Executives Associates
Source: RASM,MLS#: 7037975
Facts & features
Interior
Bedrooms & bathrooms
- Bedrooms: 4
- Bathrooms: 3
- Full bathrooms: 2
- 3/4 bathrooms: 1
- Main level bathrooms: 3
- Main level bedrooms: 4
Bedroom
- Level: Main
Bedroom 1
- Level: Main
Bedroom 2
- Level: Lower
Bedroom 3
- Level: Lower
Dining room
- Features: Combine with Kitchen, Combine with Living Room, Eat-in Kitchen, Informal Dining Room, Open Floorplan
- Level: Main
Family room
- Level: Lower
Kitchen
- Level: Main
Living room
- Level: Main
Heating
- Fireplace(s), Radiant, Hot Water, Other
Cooling
- Central Air
Appliances
- Included: Dishwasher, Dryer, Microwave, Range, Refrigerator, Washer, Gas Water Heater
- Laundry: Washer/Dryer Hookups, Main Level
Features
- Ceiling Fan(s), Eat-In Kitchen, Natural Woodwork, Walk-In Closet(s), Bath Description: 3/4 Basement, Full Primary, Main Floor Full Bath, Whirlpool
- Flooring: Tile
- Windows: Double Pane Windows
- Basement: Daylight/Lookout Windows,Finished,Walk-Out Access,Concrete,Full
- Has fireplace: Yes
- Fireplace features: Family Room
Interior area
- Total structure area: 2,900
- Total interior livable area: 3,240 sqft
- Finished area above ground: 1,620
- Finished area below ground: 1,280
Property
Parking
- Total spaces: 2
- Parking features: Asphalt, Attached, Detached, Garage Door Opener
- Attached garage spaces: 2
Features
- Levels: One
- Stories: 1
- Patio & porch: Deck, Patio, Porch
Lot
- Size: 9.67 Acres
- Dimensions: 421,225 sq ft
- Features: Landscaped, Few Trees, Green Acres
Details
- Additional structures: Workshop, Garage(s)
- Foundation area: 1620
- Parcel number: 10.304.0425
- Other equipment: Water Filtration System
Construction
Type & style
- Home type: SingleFamily
- Property subtype: Single Family Residence
Materials
- Frame/Wood, Metal Siding
- Roof: Asphalt
Condition
- Previously Owned
- New construction: No
- Year built: 2003
Utilities & green energy
- Electric: Circuit Breakers
- Sewer: Private Sewer
- Water: Private
Community & HOA
Community
- Security: Smoke Detector(s), Carbon Monoxide Detector(s)
Location
- Region: Saint Peter
Financial & listing details
- Price per square foot: $225/sqft
- Annual tax amount: $6,358
- Date on market: 8/18/2025
- Listing terms: Cash,Conventional
Price history
| Date | Event | Price |
|---|---|---|
| 8/14/2025 | Sold | $730,000+0%$225/sqft |
Source:  RASM #7037975 Report a problem RASM #7037975 Report a problem | ||
| 7/8/2025 | Listed for sale | $729,900+28.3%$225/sqft |
Source: RASM #7037975 Report a problem | ||
| 10/1/2024 | Listing removed | $569,000$176/sqft |
Source: RASM #7027842 Report a problem | ||
| 10/1/2023 | Listing removed | -- |
Source: RASM #7027842 Report a problem | ||
| 10/5/2021 | Listing removed | $569,000$176/sqft |
Source: RASM #7027842 Report a problem | ||
| 8/12/2021 | Listed for sale | $569,000$176/sqft |
Source: RASM #7027842 Report a problem | ||
Public tax history
Tax history is unavailable.
Neighborhood: 56082
Nearby homes
- $730,0004 bd3 ba2.9k sqft46130 County Road 13, Saint Peter, MN 56082Sold
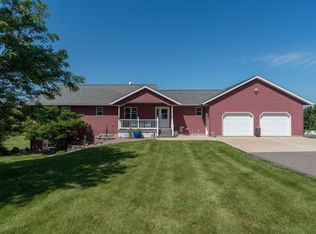
- $404,5004 bd2 ba1.9k sqft46077 County Road 13, Saint Peter, MN 56082Off Market

- $232,3004 bd2 ba1.4k sqft46077 County Rd 13, Saint Peter, MN 56082Off Market
- $680,2004 bd3 ba1.9k sqft46133 County Road 13, Saint Peter, MN 56082Off Market
- $511,8004 bd2 ba2.2k sqft46261 County Road 13, Saint Peter, MN 56082Off Market
- $1,040,9002 bd2 ba1.3k sqft46421 County Road 13, Saint Peter, MN 56082Off Market
- $505,6002 bd2 ba1.4k sqft46301 County Road 13, Saint Peter, MN 56082Off Market
- $657,4004 bd3 ba1.9k sqft45859 County Road 13, Saint Peter, MN 56082Off Market
Nearby schools
GreatSchools rating
- NASouth Elementary SchoolGrades: K-1Distance: 5.7 mi
- 7/10St. Peter Middle SchoolGrades: 5-8Distance: 6.3 mi
- 8/10St. Peter Senior High SchoolGrades: 9-12Distance: 5.5 mi
Schools provided by the listing agent
- District: St. Peter #508
Source: RASM. This data may not be complete. We recommend contacting the local school district to confirm school assignments for this home.


Get pre-qualified for a loan
At Zillow Home Loans, we can pre-qualify you in as little as 5 minutes with no impact to your credit score.An equal housing lender. NMLS #10287.
- Minnesota
- Nicollet County
- Saint Peter
- 56082
- 46130 County Road 13 St
Nearby cities
Nearby zip codes
Other Saint Peter Topics
