OPEN HOUSES SAT 1/6 AND 1/7 FROM 1-3PM. KONA ICE CREAM TRUCK SATURDAY FOR OPEN HOUSE! Come join us this weekend to see this stunning end unit townhome that looks as good in person as it does online. Welcome to 46131 Aisquith Terrace, a beautifully updated and staged 4 bedroom, 3.5-bathroom home offering the perfect blend of modern upgrades and long term peace of mind. Thoughtfully maintained and enhanced throughout the years, this home is truly move in ready. With over $30,000 worth of recent upgrades, the whole home was recently repainted throughout. The main level was refreshed with new hardwood flooring, recessed lighting, and fresh interior paint, creating a bright, modern, and inviting atmosphere. The spacious floor plan offers comfortable living areas, generous bedrooms, and functional spaces designed for everyday living and entertaining. Major system updates provide confidence for years to come, including: Roof replaced in 2012 HVAC system replaced in 2019 Furnace replaced in 2019 Water Heater replaced in 2020 Refrigerator replaced in 2020 Washer replaced in 2021 Disposal replaced in 2018 Microwave replaced in 2025 Dryer replaced in 2025 Additional features include a deck and patio, ideal for outdoor entertaining, as well as several replacement windows installed in 2010. Conveniently located near shopping, dining, commuter routes, and everyday amenities, this home offers the perfect combination of comfort, updates, and location. Don't miss the opportunity to make this your next home.
Sold for $758,000
$758,000
46131 Aisquith Ter, Sterling, VA 20165
4beds
2,864sqft
Townhouse
Built in 1999
3,049 Square Feet Lot
$761,700 Zestimate®
$265/sqft
$3,626 Estimated rent
Home value
$761,700
$724,000 - $800,000
$3,626/mo
Zestimate® history
Owner options
List your home for rent
$3,626/mo
Rent Zestimate®
Find your next renter with Zillow Rental Manager. Plus, with online applications, you can quickly screen prospective tenants – for free.
$3,626/mo
Rent Zestimate®
Refinance and save
$4,973/mo
Est. payment
Refinancing to a lower rate could help reduce your monthly payments and save thousands over the life of the loan.
$4,973/mo
Est. payment
Explore your selling options
Work with a Zillow partner agent
Leverage their expertise and Zillow's premium Showcase listings to get your home seen by more buyers.
Get startedList with your own agent
Get your home in front of millions of buyers by listing it on Zillow.
Learn how to do itSell it yourself
Take full control of how buyers see your home on Zillow by listing For Sale by Owner (FSBO).
List your homeWhat's special
Fresh interior paintSpacious floor planRecessed lightingRecently repainted throughoutGenerous bedroomsNew hardwood flooring
Zillow last checked:
Listing updated:
Listed by:
Kaitlyn Higgins 703-439-8660,
Real Broker, LLC
Bought with:
Anita Mason, 0225180135
Weichert, REALTORS
Source: Bright MLS,MLS#: VALO2116214
Facts & features
Interior
Bedrooms & bathrooms
- Bedrooms: 4
- Bathrooms: 4
- Full bathrooms: 3
- 1/2 bathrooms: 1
- Main level bathrooms: 1
Rooms
- Room types: Living Room, Dining Room, Primary Bedroom, Bedroom 2, Bedroom 3, Bedroom 4, Kitchen, Game Room, Family Room, Library, Breakfast Room, Study, Laundry, Storage Room
Primary bedroom
- Features: Flooring - Carpet
- Level: Upper
- Area: 238 Square Feet
- Dimensions: 17 X 14
Bedroom 2
- Features: Flooring - Carpet
- Level: Upper
- Area: 132 Square Feet
- Dimensions: 12 X 11
Bedroom 3
- Features: Flooring - Carpet
- Level: Upper
- Area: 121 Square Feet
- Dimensions: 11 X 11
Bedroom 4
- Features: Flooring - Carpet
- Level: Lower
- Area: 100 Square Feet
- Dimensions: 10 X 10
Breakfast room
- Features: Flooring - Vinyl
- Level: Main
- Area: 49 Square Feet
- Dimensions: 7 X 7
Dining room
- Features: Flooring - Carpet
- Level: Main
- Area: 99 Square Feet
- Dimensions: 9 X 11
Family room
- Level: Unspecified
Game room
- Level: Unspecified
Kitchen
- Features: Flooring - Vinyl
- Level: Main
- Area: 121 Square Feet
- Dimensions: 11 X 11
Laundry
- Level: Unspecified
Library
- Features: Flooring - Carpet
- Level: Main
- Area: 110 Square Feet
- Dimensions: 10 X 11
Living room
- Features: Flooring - Carpet
- Level: Main
- Area: 204 Square Feet
- Dimensions: 12 X 17
Storage room
- Level: Unspecified
Study
- Level: Unspecified
Heating
- Forced Air, Natural Gas
Cooling
- Ceiling Fan(s), Central Air, Electric
Appliances
- Included: Dishwasher, Disposal, Exhaust Fan, Ice Maker, Microwave, Oven/Range - Gas, Refrigerator, Dryer, Washer, Gas Water Heater
- Laundry: Laundry Room
Features
- Family Room Off Kitchen, Breakfast Area, Kitchen - Country, Kitchen Island, Kitchen - Table Space, Dining Area, Primary Bath(s), Floor Plan - Traditional, Tray Ceiling(s), 9'+ Ceilings, Vaulted Ceiling(s)
- Flooring: Wood
- Windows: Window Treatments
- Basement: Finished
- Number of fireplaces: 1
- Fireplace features: Screen
Interior area
- Total structure area: 2,864
- Total interior livable area: 2,864 sqft
- Finished area above ground: 2,864
- Finished area below ground: 0
Property
Parking
- Total spaces: 2
- Parking features: Garage Door Opener, Attached
- Attached garage spaces: 2
Accessibility
- Accessibility features: None
Features
- Levels: Three
- Stories: 3
- Patio & porch: Deck, Porch
- Exterior features: Sidewalks, Satellite Dish
- Pool features: Community
- Fencing: Back Yard
Lot
- Size: 3,049 Square Feet
- Features: Corner Lot
Details
- Additional structures: Above Grade, Below Grade
- Parcel number: 019464228000
- Zoning: PDH4
- Special conditions: Standard
Construction
Type & style
- Home type: Townhouse
- Architectural style: Other
- Property subtype: Townhouse
Materials
- Masonry
- Foundation: Slab
- Roof: Fiberglass
Condition
- New construction: No
- Year built: 1999
Details
- Builder model: CARRINGTON
- Builder name: ENGLE HOMES
Utilities & green energy
- Sewer: Public Sewer
- Water: Public
Community & HOA
Community
- Subdivision: Cascades
HOA
- Has HOA: Yes
- Amenities included: Basketball Court, Community Center, Fitness Center, Jogging Path, Party Room, Pool, Tennis Court(s), Tot Lots/Playground, Common Grounds
- Services included: Common Area Maintenance, Management, Pool(s), Recreation Facility, Reserve Funds, Snow Removal, Trash
- HOA fee: $106 monthly
Location
- Region: Sterling
Financial & listing details
- Price per square foot: $265/sqft
- Tax assessed value: $728,550
- Annual tax amount: $5,743
- Date on market: 6/4/2026
- Listing agreement: Exclusive Right To Sell
- Listing terms: Conventional,FHA,VA Loan,Cash
- Ownership: Fee Simple
Price history
| Date | Event | Price |
|---|---|---|
| 6/30/2026 | Sold | $758,000+4.6%$265/sqft |
Source:  Bright MLS #VALO2116214 Report a problem Bright MLS #VALO2116214 Report a problem | ||
| 6/9/2026 | Contingent | $724,700$253/sqft |
Source: Bright MLS #VALO2116214 Report a problem | ||
| 6/4/2026 | Listed for sale | $724,700+51.3%$253/sqft |
Source: Bright MLS #VALO2116214 Report a problem | ||
| 8/10/2004 | Sold | $479,000+89.3%$167/sqft |
Source: Public Record Report a problem | ||
| 9/28/1999 | Sold | $253,093$88/sqft |
Source: Public Record Report a problem | ||
Public tax history
| Year | Property taxes | Tax assessment |
|---|---|---|
| 2026 | $5,865 +2.1% | $728,550 +2.1% |
| 2025 | $5,743 -1.6% | $713,430 +5.7% |
| 2024 | $5,839 +5.5% | $674,980 +6.8% |
| 2023 | $5,532 +5.1% | $632,230 +6.9% |
| 2022 | $5,263 +4.2% | $591,360 +14.7% |
| 2021 | $5,051 -2.2% | $515,440 +3.3% |
| 2020 | $5,162 0% | $498,780 +2.5% |
| 2019 | $5,162 +1.6% | $486,490 +3.8% |
| 2018 | $5,083 +1.9% | $468,510 +5.7% |
| 2017 | $4,987 -1% | $443,280 +1.2% |
| 2016 | $5,039 | $438,230 +38.9% |
| 2015 | $5,039 -1.1% | $315,440 +0.9% |
| 2014 | $5,097 -2.8% | $312,770 +2.1% |
| 2013 | $5,241 | $306,470 |
| 2012 | -- | -- |
| 2011 | -- | -- |
| 2010 | -- | -- |
| 2009 | -- | $414,400 -10.6% |
| 2008 | -- | $463,300 -9.3% |
| 2007 | -- | $511,000 -5.2% |
| 2006 | -- | $539,100 +23.1% |
| 2005 | -- | $437,800 |
| 2004 | -- | $437,800 +35.9% |
| 2003 | -- | $322,200 +13.4% |
| 2002 | -- | $284,100 +7% |
| 2001 | -- | $265,400 |
Find assessor info on the county website
Neighborhood: 20165
Nearby homes
- $710,0004 bd4 ba2.4k sqft46133 Aisquith Ter, Sterling, VA 20165Sold

- $697,5004 bd4 ba2.4k sqft46135 Aisquith Ter, Sterling, VA 20165Off Market
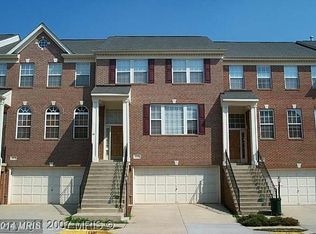
- $671,3003 bd2 ba2.4k sqft46137 Aisquith Ter, Sterling, VA 20165Off Market

- $725,3004 bd4 ba2.7k sqft46140 Cecil Ter, Sterling, VA 20165Off Market

- $666,2003 bd4 ba2.4k sqft46144 Cecil Ter, Sterling, VA 20165Off Market
- $678,9003 bd4 ba2.3k sqft46146 Cecil Ter, Sterling, VA 20165Off Market
- $718,6004 bd4 ba2.8k sqft46139 Aisquith Ter, Sterling, VA 20165Off Market
- $641,2003 bd4 ba2.4k sqft46148 Cecil Ter, Sterling, VA 20165Off Market
Nearby schools
GreatSchools rating
- 4/10Potowmack Elementary SchoolGrades: PK-5Distance: 0.5 mi
- 6/10River Bend Middle SchoolGrades: 6-8Distance: 1 mi
- 7/10Potomac Falls High SchoolGrades: 9-12Distance: 1.2 mi
Schools provided by the listing agent
- Elementary: Potowmack
- Middle: River Bend
- High: Potomac Falls
- District: Loudoun County Public Schools
Source: Bright MLS. This data may not be complete. We recommend contacting the local school district to confirm school assignments for this home.
Get a cash offer in 3 minutes
Find out how much your home could sell for in as little as 3 minutes with a no-obligation cash offer.
Estimated market value
$761,700
Get a cash offer in 3 minutes
Find out how much your home could sell for in as little as 3 minutes with a no-obligation cash offer.
Estimated market value
$761,700
- Virginia
- Loudoun County
- Sterling
- 20165
- 46131 Aisquith Ter
