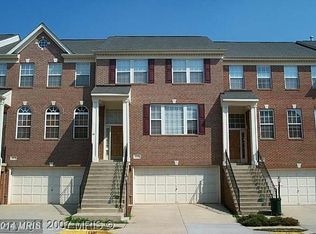
Stunning Three-Level 2-Car Garage Townhouse in Cascades — A Sought-After Community! This beautifully maintained home is a true gem, seamlessly combining elegance, comfort, and convenience. Interior Highlights: Gorgeous hardwood flooring throughout the main and upper levels, complemented by crown and chair molding, and filled with abundant natural light. The main level features an open-concept living and formal dining area—perfect for entertaining—along with a convenient powder room. The chef’s kitchen boasts granite countertops and backsplash, ample cabinetry, gas cooking, a pantry for all your storage needs, and a spacious dining area that opens onto a deck—ideal for outdoor meals. Cozy family room with a corner gas fireplace creates a warm, inviting atmosphere for those chilly evenings. Upper Level: Owner’ s suite offers a large walk-in closet and a private bath with a dual vanity, walk-in shower, and soaking tub—perfect for relaxing after a busy day. Two additional spacious bedrooms with stunning wood floors and vaulted ceilings. Convenient laundry area with a washer and dryer less than two years old. Finished Basement: Large recreation room, full bathroom, and an additional versatile room that can serve as a fourth bedroom or home office. Step outside to the fenced yard, featuring a wood patio and stairs leading up to a deck for outdoor entertaining. Recent Upgrades & Features: Ceiling fans in all bedrooms, the family room, and office. Recessed lighting in the kitchen, basement, and office. New energy-efficient garage doors and basement entry doors. Elegant Venetian blinds throughout and durable Flex window screens. Less-than-two-year-old washer and dryer, stove with built-in air fryer, dishwasher, and microwave. Chair-height toilets in all bathrooms. New lighting fixtures and interior paint completed within the last two years. Community Amenities: Access to 5 community centers, 5 swimming pools (including a lap lane pool), 15 tennis courts, 8 pickleball courts, 10 multipurpose courts, 25 tot lots, a bocce court, and a soccer field. Just minutes from Potomac Riverfront access, featuring a boat launch, Algonkian Regional Park’s 18-hole golf course, mini golf, rental cabins, and picnic areas. Prime Location: Close to Dulles Town Center Mall, Silver Line Metro, and Dulles Airport—perfect for shopping, commuting, and travel. This exceptional home in a vibrant community offers the perfect blend of luxury, recreation, and convenience. Don’t miss your chance—this is the home you've been waiting for!
Sold for $710,000
Zillow last checked:
Listing updated:
Bought with:
Natasha Aref, 0225227980
Realty ONE Group Capital
Source: Bright MLS,MLS#: VALO2100022
Price history
| Date | Event | Price |
|---|---|---|
| 9/5/2025 | Sold | $710,000$295/sqft |
Source:  Bright MLS #VALO2100022 Report a problem Bright MLS #VALO2100022 Report a problem | ||
| 8/20/2025 | Listed for sale | $710,000$295/sqft |
Source:  WMLS #BMTVALO2100022 Report a problem WMLS #BMTVALO2100022 Report a problem | ||
| 8/14/2025 | Contingent | $710,000-4.1%$295/sqft |
Source: Bright MLS #VALO2100022 Report a problem | ||
| 7/22/2025 | Price change | $740,000-2%$308/sqft |
Source: Bright MLS #VALO2100022 Report a problem | ||
| 7/11/2025 | Listed for sale | $755,000+14.4%$314/sqft |
Source: Bright MLS #VALO2100022 Report a problem | ||
| 7/21/2023 | Sold | $660,000+24.8%$274/sqft |
Source: Bright MLS #VALO2052754 Report a problem | ||
| 1/27/2021 | Listing removed | -- |
Source: Owner Report a problem | ||
| 6/12/2018 | Listing removed | $2,500$1/sqft |
Source: Owner Report a problem | ||
| 6/7/2018 | Listed for rent | $2,500$1/sqft |
Source: Owner Report a problem | ||
| 9/18/2017 | Listing removed | $2,500$1/sqft |
Source: Owner Report a problem | ||
| 9/15/2017 | Price change | $2,500+4.2%$1/sqft |
Source: Owner Report a problem | ||
| 9/4/2017 | Price change | $2,400-4%$1/sqft |
Source: Owner Report a problem | ||
| 8/24/2017 | Price change | $2,500-2%$1/sqft |
Source: Owner Report a problem | ||
| 7/20/2017 | Listed for rent | $2,550+2%$1/sqft |
Source: Owner Report a problem | ||
| 9/19/2015 | Listing removed | $2,500$1/sqft |
Source: Owner Report a problem | ||
| 8/3/2015 | Listed for rent | $2,500$1/sqft |
Source: none Report a problem | ||
| 6/28/2005 | Sold | $529,000+143.3%$220/sqft |
Source: Public Record Report a problem | ||
| 10/28/1999 | Sold | $217,400$90/sqft |
Source: Public Record Report a problem | ||


Get a cash offer in 3 minutes
Find out how much your home could sell for in as little as 3 minutes with a no-obligation cash offer.
Estimated market value
$715,800
