Cute affordable home close to Texas Tech University and hospital district. Lots of updates on the way: new roof, new flooring and more! This 2-1-1 is perfect for first-time home buyers, students, investors, or anyone looking for a reasonable mortgage payment. Stove & Refrigerator are two months old and will convey with purchase of property.
For sale
$135,900
4614 33rd St, Lubbock, TX 79410
2beds
780sqft
Single Family Residence, Residential
Built in 1952
7,840 Square Feet Lot
$-- Zestimate®
$174/sqft
$-- HOA
What's special
- 121 days
- 53
- 1
Zillow last checked:
Listing updated:
Listed by:
June Wagner TREC #0544662 806-252-7193,
JPAR,
Eva Estrada TREC #0695039 806-559-6664,
JPAR
Source: LBMLS,MLS#: 202607335
Facts & features
Interior
Bedrooms & bathrooms
- Bedrooms: 2
- Bathrooms: 1
- Full bathrooms: 1
Heating
- Central, Natural Gas
Cooling
- Ceiling Fan(s), Central Air, Electric
Appliances
- Included: Free-Standing Range
- Laundry: Electric Dryer Hookup, Washer Hookup
Features
- Formica Counters, Smart Thermostat
- Flooring: Vinyl
- Has fireplace: No
Interior area
- Total structure area: 780
- Total interior livable area: 780 sqft
- Finished area above ground: 780
Property
Parking
- Total spaces: 1
- Parking features: Attached, Driveway, Garage
- Attached garage spaces: 1
- Has uncovered spaces: Yes
Features
- Exterior features: None
- Fencing: Fenced
Lot
- Size: 7,840 Square Feet
Details
- Parcel number: R28180
- Special conditions: Standard
Construction
Type & style
- Home type: SingleFamily
- Architectural style: Traditional
- Property subtype: Single Family Residence, Residential
Materials
- Wood Siding
- Foundation: Pillar/Post/Pier
- Roof: Composition
Condition
- New construction: No
- Year built: 1952
Utilities & green energy
- Sewer: Public Sewer
- Water: Public
- Utilities for property: Electricity Available, Electricity Connected, Natural Gas Available, Natural Gas Connected, Water Available
Community & HOA
Community
- Security: Smoke Detector(s)
Location
- Region: Lubbock
Financial & listing details
- Price per square foot: $174/sqft
- Tax assessed value: $63,463
- Annual tax amount: $1,123
- Date on market: 6/1/2026
- Cumulative days on market: 121 days
- Listing terms: Cash,Conventional,FHA,VA Loan
- Electric utility on property: Yes
- Road surface type: Paved
Estimated market value
Not available
Estimated sales range
Not available
$865/mo
Price history
| Date | Event | Price |
|---|---|---|
| 6/1/2026 | Listed for sale | $135,900+36.6%$174/sqft |
Source:  LBMLS #202607335 Report a problem LBMLS #202607335 Report a problem | ||
| 12/16/2022 | Listing removed | -- |
Source: LBMLS #202211664 Report a problem | ||
| 11/15/2022 | Pending sale | $99,500$128/sqft |
Source: LBMLS #202211664 Report a problem | ||
| 11/8/2022 | Listed for sale | $99,500$128/sqft |
Source: LBMLS #202211664 Report a problem | ||
| 10/19/2022 | Pending sale | $99,500$128/sqft |
Source: LBMLS #202211664 Report a problem | ||
| 10/14/2022 | Listed for sale | $99,500$128/sqft |
Source: LBMLS #202211664 Report a problem | ||
Public tax history
| Year | Property taxes | Tax assessment |
|---|---|---|
| 2025 | $1,123 +7.3% | $63,463 +4.8% |
| 2024 | $1,046 +17.2% | $60,544 +26.1% |
| 2023 | $893 +6.3% | $48,014 +15.8% |
| 2022 | $839 -23.9% | $41,461 -20% |
| 2021 | $1,103 +9.4% | $51,854 +10.2% |
| 2020 | $1,008 -3.2% | $47,072 -1.8% |
| 2019 | $1,042 +16.9% | $47,916 +8.5% |
| 2018 | $892 | $44,143 +11.3% |
| 2017 | $892 +37.6% | $39,660 +17.9% |
| 2016 | $648 | $33,645 +15.5% |
| 2014 | $648 | $29,139 |
| 2013 | -- | $29,139 |
| 2012 | -- | $29,139 |
| 2011 | -- | $29,139 |
| 2010 | -- | $29,139 |
| 2009 | -- | $29,139 |
| 2008 | -- | $29,139 +0.6% |
| 2007 | -- | $28,975 |
| 2006 | -- | $28,975 |
| 2005 | -- | $28,975 |
| 2004 | -- | $28,975 +13.1% |
| 2003 | -- | $25,610 +5.4% |
| 2002 | $285 +20.6% | $24,306 +26.1% |
| 2001 | $236 -50.2% | $19,268 |
| 2000 | $474 | $19,268 |
Find assessor info on the county website
Monthly payment
Est. payment
Payment breakdown
Explore the cost of this home by adjusting the details. Changes won't be saved.Climate risks
Neighborhood: Coronado Area
Nearby schools
Schools provided by the listing agent
- Elementary: Overton
- Middle: Mackenzie
- High: Coronado
Source: LBMLS. This data may not be complete. We recommend contacting the local school district to confirm school assignments for this home.

Similar homes
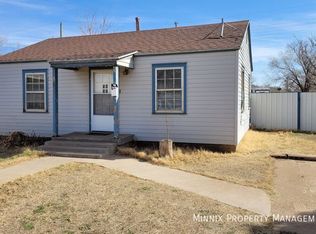
- $139,7503 bd1 ba1.1k sqft4605 32nd St, Lubbock, TX 79410For Sale
 MLS ID #202612309, Jessica Qualls, Aycock Realty Group, LLC. LBMLS
 - $125,0003 bd1 ba986 sqft3616 32nd St, Lubbock, TX 79410For Sale
 MLS ID #202613014, Josh Barrett, Progressive Properties. LBMLS
 - $132,5002 bd2 ba784 sqft4816 40th St, Lubbock, TX 79414For Sale
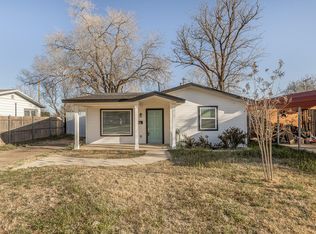 MLS ID #202609904, Heather Womack, Coldwell Banker Trusted Adviso. LBMLS
 - $144,5003 bd1 ba1k sqft2407 31st St, Lubbock, TX 79411For Sale
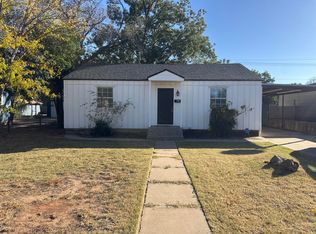 MLS ID #202613412, Riley Bramble, Tech Terrace Real Estate. LBMLS
