Skip main navigation
Sold for $435,000
  • Tax assessed value
    $435,000

    4614 Brownsboro Gardens Dr, Louisville, KY 40241

    3beds
    3,260sqft
    Condominium
    Built in 2000
    -- sqft lot
    $470,000 Zestimate®
    $133/sqft
    $3,259 Estimated rent

    Home value

    $470,000

    $447,000 - $498,000

    $3,259/mo

    Zestimate® history
    Loading
    Loading...

    Owner options

    List your home for rent

    $3,259/mo

    Rent Zestimate®

    Find your next renter with Zillow Rental Manager. Plus, with online applications, you can quickly screen prospective tenants – for free.

    Learn more

    $3,259/mo

    Rent Zestimate®

    Refinance and save

    $2,682/mo

    Est. payment

    Refinancing to a lower rate could help reduce your monthly payments and save thousands over the life of the loan.

    See today's rates

    $2,682/mo

    Est. payment

    Explore your selling options

    Work with a Zillow partner agent

    Leverage their expertise and Zillow's premium Showcase listings to get your home seen by more buyers.

    Get started

    List with your own agent

    Get your home in front of millions of buyers by listing it on Zillow.

    Learn how to do it

    Sell it yourself

    Take full control of how buyers see your home on Zillow by listing For Sale by Owner (FSBO).

    List your home

    What's special

    Updated wood fireplace mantleRomantic fireplaceUpdated cabinetsStainless steel appliancesLaundry roomStone hearthPrivate garden oasis
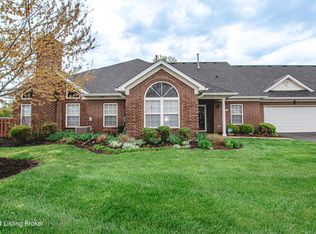
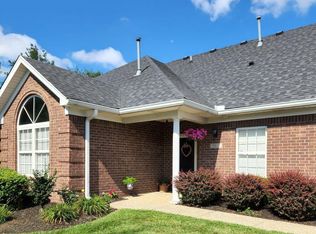
    *** OPEN HOUSE HAS BEEN CANCELLED *** Extensively remodeled with over $130,000 spent on improvements and updates since purchasing. A full list of improvements is attached, but it includes solid oak hardwood flooring, ceramic tile flooring in the bathrooms, kitchen, and laundry room, lighting fixtures throughout, updated wood fireplace mantle and stone hearth, updated cabinets in abundance, granite countertops in the kitchen and bathrooms, stainless steel appliances, double-bowl sink and faucets, tiled backsplash, tiled walk-in showers, jetted tub, and a TON more! Check out the attached spec sheet for a full list of improvements. The best part is this was a 2nd home for the owners, so it was barely used for years. That keeps everything newer a lot longer than in most homes that are owner occupied all year round. Bonus for you! The space on the inside resembles that of a large house rather than a patio home/condo. Most homes like this do not have rooms this large or as massive of a basement as you will find here. The Great Room, extending a length of approximately 25 ft, boasts vaulted ceilings, a romantic fireplace, and access to a private garden oasis means, and will surely be one of your favorite spots in your new home. The Primary Bedroom includes all the luxuries one would expect of an Owner's Suite, including a space large enough for a king-size furniture set, walk-in closet with organizers, and a Primary Bathroom detailed with the finest of upgrades. I could go on and on about all the benefits of calling this place home, but you need to see it for yourself. Check out the documents attached to this listing because there is a lot of detailed information there to assist you.

    Zillow last checked:

    Listing updated:

    Listed by:

    Steve Ullum 502-500-5952,

    United Real Estate Louisville

    Bought with:

    Karin Tyrer, 222089

    RE/MAX Properties East

    Source: Metro Search Inc. LLC DBA Apex MLS,MLS#: 1659740MLS Logo

    Facts & features

    Interior

    Bedrooms & bathrooms
    • Bedrooms: 3
    • Bathrooms: 4
    • Full bathrooms: 4
    Primary bedroom
    • Level: First
    • Area: 202.5
    • Dimensions: 13.50 x 15.00
    Bedroom
    • Level: First
    • Area: 140
    • Dimensions: 14.00 x 10.00
    Bedroom
    • Level: Second
    • Area: 290.25
    • Dimensions: 21.50 x 13.50
    Primary bathroom
    • Level: First
    Full bathroom
    • Level: First
    Full bathroom
    • Level: Second
    Full bathroom
    • Level: Basement
    Dining area
    • Level: First
    Family room
    • Level: Basement
    • Area: 970.06
    • Dimensions: 46.75 x 20.75
    Foyer
    • Level: First
    Kitchen
    • Level: First
    • Area: 189.75
    • Dimensions: 17.25 x 11.00
    Laundry
    • Level: First
    • Area: 61.25
    • Dimensions: 9.80 x 6.25
    Living room
    • Level: First
    • Area: 388.88
    • Dimensions: 25.50 x 15.25
    Other
    • Level: Basement
    • Area: 213.68
    • Dimensions: 17.33 x 12.33
    Heating
    • Forced Air, Natural Gas
    Cooling
    • Central Air
    Appliances
    • Laundry: In Unit
    Features
    • Basement: Finished
    • Number of fireplaces: 1
    Interior area
    • Total structure area: 1,960
    • Total interior livable area: 3,260 sqft
    • Finished area above ground: 1,960
    • Finished area below ground: 1,300

    Property

    Parking
    • Total spaces: 2
    • Parking features: Attached, Driveway
    • Attached garage spaces: 2
    • Has uncovered spaces: Yes
    Features
    • Stories: 1
    • Patio & porch: Patio
    • Fencing: Privacy,Full,Wood
    Lot
    • Features: Pond on Lot, Covt/Restr, Sidewalk, Dead End, Level
    Details
    • Parcel number: 319100480000

    Construction

    Type & style
    • Home type: Condo
    • Property subtype: Condominium
    Materials
    • Wood Frame, Brick Veneer
    • Foundation: Concrete Perimeter
    • Roof: Shingle
    Condition
    • Year built: 2000

    Utilities & green energy

    • Sewer: Public Sewer
    • Water: Public
    • Utilities for property: Electricity Connected, Natural Gas Connected

    Community & HOA

    Community
    • Subdivision: Old Brownsboro Garden
    HOA
    • Has HOA: Yes
    • Services included: Maintenance Grounds, Sewer, Snow Removal, Trash, Water
    Location
    • Region: Louisville

    Financial & listing details

    • Price per square foot: $133/sqft
    • Tax assessed value: $435,000
    • Annual tax amount: $4,855
    • Date on market: 4/30/2024
    • Electric utility on property: Yes

    Price history

    DateEventPrice
    6/17/2024Sold$435,000+8.8%$133/sqft
    Source: Metro Search Inc. LLC DBA Apex MLS #1659740 Report a problem
    5/3/2024Pending sale$399,999$123/sqft
    Source: Metro Search Inc. LLC DBA Apex MLS #1659740 Report a problem
    4/30/2024Listed for sale$399,999+78%$123/sqft
    Source: Metro Search Inc. LLC DBA Apex MLS #1659740 Report a problem
    4/6/2010Sold$224,660-4.6%$69/sqft
    Source: Public Record Report a problem
    3/30/2005Sold$235,500$72/sqft
    Source: Public Record Report a problem

    Public tax history

    YearProperty taxesTax assessment
    2025$4,855 +30.2%$435,000 +32.7%
    2024$3,729 -1.7%$327,690
    2023$3,795 -0.3%$327,690
    2022$3,808 +26.4%$327,690 +36.5%
    2021$3,012 +8.9%$240,000
    2020$2,765 $240,000
    2019$2,765 +7.6%$240,000
    2018$2,569 $240,000
    2017$2,569 +14.4%$240,000 +6.8%
    2013$2,247 $224,660
    2011$2,247 -4.6%$224,660 -4.6%
    2010$2,355 $235,500
    2009$2,355 $235,500
    2007-- $235,500
    2006-- $235,500 +10.8%
    2005-- $212,450
    2004-- $212,450
    Find assessor info on the county website

    Neighborhood: 40241

    Nearby schools

    GreatSchools rating
    Get pre-qualified for a loan
    At Zillow Home Loans, we can pre-qualify you in as little as 5 minutes with no impact to your credit score.

    An equal housing lender. NMLS #10287.

    Sell for more on Zillow
    Get a Zillow Showcase℠ listing at no additional cost and you could sell for .
    $470,000
    2% more
    +$9,400
    With Zillow Showcase(estimated)
    $479,400