Skip main navigation
Sold for $575,000
  • $575,000

    4614 Olivine Dr Unit 85, Chantilly, VA 20151

    3beds
    1,572sqft
    Townhouse
    Built in 2024
    -- sqft lot
    $577,400 Zestimate®
    $366/sqft
    $3,426 Estimated rent

    Home value

    $577,400

    $543,000 - $612,000

    $3,426/mo

    Zestimate® history
    Loading
    Loading...

    Owner options

    List your home for rent

    $3,426/mo

    Rent Zestimate®

    Find your next renter with Zillow Rental Manager. Plus, with online applications, you can quickly screen prospective tenants – for free.

    Learn more

    $3,426/mo

    Rent Zestimate®

    Refinance and save

    $3,578/mo

    Est. payment

    Refinancing to a lower rate could help reduce your monthly payments and save thousands over the life of the loan.

    See today's rates

    $3,578/mo

    Est. payment

    Explore your selling options

    Work with a Zillow partner agent

    Leverage their expertise and Zillow's premium Showcase listings to get your home seen by more buyers.

    Get started

    List with your own agent

    Get your home in front of millions of buyers by listing it on Zillow.

    Learn how to do it

    Sell it yourself

    Take full control of how buyers see your home on Zillow by listing For Sale by Owner (FSBO).

    List your home

    What's special

    Cozy private deckHighly desirable open-concept designRefined finishesSpa-inspired en-suite bathroomWarm and inviting atmosphereThree large front-facing windowsDouble oven
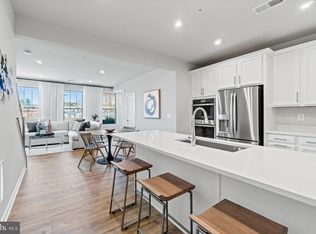
    This stunning, nearly new home offers an exceptional blend of modern luxury and everyday convenience, enhanced by extensive upgrades and a highly desirable open-concept design ideal for both effortless living and entertaining. Upon entry, the bright and airy main level welcomes you with refined finishes and abundant natural light. The gourmet kitchen is a true centerpiece, featuring sleek stainless-steel appliances, a double oven, and an impressive quartz peninsula with seating for five—perfect for casual dining or hosting guests. The spacious living room flows seamlessly into the dining area, bathed in sunlight from three large front-facing windows that create a warm and inviting atmosphere. Upstairs, the oversized primary suite serves as a serene retreat, complete with a spa-inspired en-suite bathroom, dual vanities, two generous walk-in closets, and a private toilet room. Adjacent to the second bedroom, a versatile loft or bonus space offers endless possibilities—ideal for a home office, lounge, or additional living area—and opens to a cozy private deck perfect for relaxing. Ideally located just steps from grocery stores, shopping, and restaurants, and only minutes from major highways, this exceptional residence delivers both luxury and lifestyle in one perfect package.

    Zillow last checked:

    Listing updated:

    Listed by:

    Tammy Son 571-236-1911,

    Curatus Realty

    Bought with:

    Cesar Castillo, SP40002512

    Pearson Smith Realty, LLC

    Source: Bright MLS,MLS#: VAFX2302310MLS Logo

    Facts & features

    Interior

    Bedrooms & bathrooms
    • Bedrooms: 3
    • Bathrooms: 3
    • Full bathrooms: 2
    • 1/2 bathrooms: 1
    • Main level bathrooms: 1
    Basement
    • Area: 0
    Heating
    • Forced Air, Electric
    Cooling
    • Central Air, Electric
    Appliances
    • Included: Microwave, Cooktop, Dishwasher, Disposal, Double Oven, Oven, Refrigerator, Electric Water Heater
    Features
    • Breakfast Area, Combination Kitchen/Dining, Dining Area, Open Floorplan, Eat-in Kitchen, Recessed Lighting, Upgraded Countertops
    • Flooring: Wood
    • Has basement: No
    • Has fireplace: No
    Interior area
    • Total structure area: 1,572
    • Total interior livable area: 1,572 sqft
    • Finished area above ground: 1,572
    • Finished area below ground: 0

    Property

    Parking
    • Total spaces: 1
    • Parking features: Garage Faces Rear, Garage Door Opener, Free, Driveway, Attached
    • Attached garage spaces: 1
    • Has uncovered spaces: Yes
    Accessibility
    • Accessibility features: None
    Features
    • Levels: Bi-Level,Two
    • Stories: 2
    • Patio & porch: Deck
    • Pool features: None
    Details
    • Additional structures: Above Grade, Below Grade
    • Parcel number: 0441 27 0085
    • Zoning: 316
    • Special conditions: Standard

    Construction

    Type & style
    • Home type: Townhouse
    • Property subtype: Townhouse
    Materials
    • Other
    • Foundation: Slab
    Condition
    • New construction: No
    • Year built: 2024

    Utilities & green energy

    • Sewer: Public Sewer
    • Water: Public
    • Utilities for property: Water Available, Sewer Available, Electricity Available

    Community & HOA

    Community
    • Condo and coop fee: $335 monthly
    • Subdivision: Westfield
    HOA
    • Has HOA: No
    • Amenities included: Bike Trail, Jogging Path, Water/Lake Privileges, Tot Lots/Playground
    • Services included: Common Area Maintenance, Snow Removal, Trash, Parking Fee, Maintenance Structure, Water
    Location
    • Region: Chantilly

    Financial & listing details

    • Price per square foot: $366/sqft
    • Tax assessed value: $566,200
    • Annual tax amount: $6,546
    • Date on market: 4/9/2026
    • Listing agreement: Exclusive Right To Sell
    • Listing terms: Cash,Conventional,FHA,VA Loan
    • Ownership: Condominium

    Price history

    DateEventPrice
    6/1/2026Sold$575,000-0.9%$366/sqft
    Source: Bright MLS #VAFX2302310 Report a problem
    5/13/2026Contingent$580,000$369/sqft
    Source: Bright MLS #VAFX2302310 Report a problem
    5/1/2026Price change$580,000-0.9%$369/sqft
    Source: Bright MLS #VAFX2302310 Report a problem
    4/9/2026Listed for sale$585,000-1.7%$372/sqft
    Source: Bright MLS #VAFX2302310 Report a problem
    3/22/2026Listing removed$595,000$378/sqft
    Source: Bright MLS #VAFX2289272 Report a problem
    3/8/2026Listed for sale$595,000$378/sqft
    Source: Bright MLS #VAFX2289272 Report a problem
    3/5/2026Contingent$595,000$378/sqft
    Source: Bright MLS #VAFX2289272 Report a problem
    2/13/2026Listed for sale$595,000+2.6%$378/sqft
    Source: Bright MLS #VAFX2289272 Report a problem
    2/14/2024Sold$579,990$369/sqft
    Source: Public Record Report a problem

    Public tax history

    YearProperty taxesTax assessment
    2025$6,545 +10.5%$566,200 +3.8%
    2024$5,921 $545,350
    Find assessor info on the county website

    Neighborhood: 20151

    Nearby schools

    GreatSchools rating
    Schools provided by the listing agent
    • High: Chantilly
    • District: Fairfax County Public Schools

    Source: Bright MLS. This data may not be complete. We recommend contacting the local school district to confirm school assignments for this home.

    Get a cash offer in 3 minutes
    Find out how much your home could sell for in as little as 3 minutes with a no-obligation cash offer.
    Estimated market value
    $577,400
    Get a cash offer in 3 minutes
    Find out how much your home could sell for in as little as 3 minutes with a no-obligation cash offer.
    Estimated market value
    $577,400