Exceptional! Located on a long deeded driveway, tucked in the woods, backing to parkland w/ creek. Renovated kitchen 2025 w white cabinetry, quartz counters and exceptional quality appliances ( 2022) Frm w/wood burning fpl with built ins on both sides walk out from a double slider to expansive custom replaced deck with metal rails. Main level laundry room with built ins plus a pantry. Huge living room and separate dining room or office. Renovated powder room. Beautiful custom trim throughout! Fantastic master suite with HUGE gorgeous renovated master bath. 3 additional large bedrooms plus hall ba renovated too! RR w/ gas fpl, elaborate buildins & bar. Bedroom with full gorgeous bath. Storage room with wine racks. Updated hvac, windows, siding, kevlar strips and more!
Sold for $1,231,000
$1,231,000
4614 Quarter Charge Dr, Annandale, VA 22003
5beds
3,223sqft
Single Family Residence
Built in 1971
0.33 Acres Lot
$1,250,500 Zestimate®
$382/sqft
$4,506 Estimated rent
Home value
$1,250,500
$1.16M - $1.34M
$4,506/mo
Zestimate® history
Owner options
List your home for rent
$4,506/mo
Rent Zestimate®
Find your next renter with Zillow Rental Manager. Plus, with online applications, you can quickly screen prospective tenants – for free.
$4,506/mo
Rent Zestimate®
Refinance and save
$7,856/mo
Est. payment
Refinancing to a lower rate could help reduce your monthly payments and save thousands over the life of the loan.
$7,856/mo
Est. payment
Explore your selling options
Work with a Zillow partner agent
Leverage their expertise and Zillow's premium Showcase listings to get your home seen by more buyers.
Get startedList with your own agent
Get your home in front of millions of buyers by listing it on Zillow.
Learn how to do itSell it yourself
Take full control of how buyers see your home on Zillow by listing For Sale by Owner (FSBO).
List your homeWhat's special
Long deeded drivewayMain level laundry roomQuartz countersTucked in the woodsSeparate dining roomRenovated master bathFantastic master suite
Zillow last checked:
Listing updated:
Listed by:
Cary Fichtner-Vu 703-861-8259,
Long & Foster Real Estate, Inc.,
Co-Listing Agent: Katie Pardee Reynolds 703-899-9399,
Long & Foster Real Estate, Inc.
Bought with:
Victoria Ro, 022504794
Pearson Smith Realty, LLC
Source: Bright MLS,MLS#: VAFX2224304
Facts & features
Interior
Bedrooms & bathrooms
- Bedrooms: 5
- Bathrooms: 4
- Full bathrooms: 3
- 1/2 bathrooms: 1
- Main level bathrooms: 1
Rooms
- Room types: Living Room, Dining Room, Primary Bedroom, Bedroom 2, Bedroom 3, Bedroom 4, Bedroom 5, Kitchen, Family Room, Library, Foyer, Breakfast Room, Laundry, Other, Recreation Room, Storage Room
Primary bedroom
- Features: Flooring - HardWood
- Level: Upper
- Area: 204 Square Feet
- Dimensions: 12 X 17
Bedroom 2
- Features: Flooring - HardWood
- Level: Upper
- Area: 110 Square Feet
- Dimensions: 10 X 11
Bedroom 3
- Features: Flooring - HardWood
- Level: Upper
- Area: 150 Square Feet
- Dimensions: 15 X 10
Bedroom 4
- Features: Flooring - HardWood
- Level: Upper
- Area: 143 Square Feet
- Dimensions: 13 X 11
Bedroom 5
- Level: Lower
Other
- Features: Attic - Finished
- Level: Unspecified
Breakfast room
- Level: Main
Dining room
- Features: Flooring - HardWood
- Level: Main
- Area: 143 Square Feet
- Dimensions: 11 X 13
Family room
- Features: Built-in Features, Fireplace - Wood Burning, Flooring - HardWood, Recessed Lighting
- Level: Main
- Area: 221 Square Feet
- Dimensions: 17 X 13
Foyer
- Features: Flooring - Tile/Brick
- Level: Main
Kitchen
- Features: Flooring - HardWood, Breakfast Nook, Breakfast Room, Built-in Features, Countertop(s) - Quartz, Kitchen - Country, Eat-in Kitchen, Kitchen - Gas Cooking, Lighting - Ceiling
- Level: Main
- Area: 200 Square Feet
- Dimensions: 20 X 10
Laundry
- Features: Built-in Features, Flooring - Ceramic Tile, Lighting - Ceiling, Pantry
- Level: Main
Library
- Features: Flooring - HardWood
- Level: Lower
- Area: 98 Square Feet
- Dimensions: 14 X 7
Living room
- Features: Flooring - HardWood
- Level: Main
- Area: 221 Square Feet
- Dimensions: 17 X 13
Other
- Level: Main
Recreation room
- Level: Lower
Storage room
- Level: Lower
Heating
- Forced Air, Natural Gas
Cooling
- Ceiling Fan(s), Central Air, Natural Gas
Appliances
- Included: Dishwasher, Disposal, Dryer, Exhaust Fan, Ice Maker, Microwave, Oven/Range - Gas, Range Hood, Refrigerator, Washer, Gas Water Heater
- Laundry: Main Level, Dryer In Unit, Washer In Unit, Laundry Room
Features
- Attic, Breakfast Area, Family Room Off Kitchen, Kitchen - Gourmet, Kitchen - Table Space, Dining Area, Built-in Features, Chair Railings, Crown Molding, Primary Bath(s), Bar, Floor Plan - Traditional, Open Floorplan, Dry Wall
- Flooring: Hardwood, Engineered Wood, Ceramic Tile, Wood
- Doors: Insulated, Sliding Glass
- Windows: Bay/Bow, Insulated Windows, Window Treatments
- Basement: Exterior Entry,Rear Entrance,Full,Finished,Improved,Walk-Out Access
- Number of fireplaces: 2
- Fireplace features: Screen, Brick, Gas/Propane, Wood Burning, Wood Burning Stove
Interior area
- Total structure area: 3,333
- Total interior livable area: 3,223 sqft
- Finished area above ground: 2,223
- Finished area below ground: 1,000
Property
Parking
- Total spaces: 2
- Parking features: Asphalt, Shared Driveway, Attached Carport
- Carport spaces: 2
- Has uncovered spaces: Yes
Accessibility
- Accessibility features: Accessible Entrance
Features
- Levels: Three
- Stories: 3
- Patio & porch: Deck, Patio
- Exterior features: Extensive Hardscape, Lighting, Stone Retaining Walls, Street Lights
- Pool features: None
- Has view: Yes
- View description: Garden, Creek/Stream, Park/Greenbelt
- Has water view: Yes
- Water view: Creek/Stream
- Waterfront features: Creek/Stream
Lot
- Size: 0.33 Acres
- Features: Backs to Trees, Landscaped, Stream/Creek
Details
- Additional structures: Above Grade, Below Grade
- Parcel number: 70118 30
- Zoning: 121
- Special conditions: Standard
- Other equipment: None
Construction
Type & style
- Home type: SingleFamily
- Architectural style: Colonial
- Property subtype: Single Family Residence
Materials
- Combination, Brick
- Foundation: Concrete Perimeter, Permanent, Other
- Roof: Architectural Shingle
Condition
- Very Good
- New construction: No
- Year built: 1971
- Major remodel year: 2019
Details
- Builder model: T C
Utilities & green energy
- Electric: 200+ Amp Service, 220 Volts
- Sewer: Public Septic
- Water: Public
- Utilities for property: Natural Gas Available, Electricity Available, Cable Available, Water Available, Cable, DSL, Fiber Optic
Community & HOA
Community
- Subdivision: Chapel Square West
HOA
- Has HOA: Yes
- Services included: Common Area Maintenance
- HOA fee: $140 annually
- HOA name: CHAPEL SQUARE WEST HOA
Location
- Region: Annandale
Financial & listing details
- Price per square foot: $382/sqft
- Tax assessed value: $847,920
- Annual tax amount: $9,823
- Date on market: 2/27/2025
- Listing agreement: Exclusive Right To Sell
- Listing terms: Conventional,FHA,VA Loan,VHDA
- Inclusions: Parking Included In Listprice, parking Included In Saleprice
- Ownership: Fee Simple
- Road surface type: Black Top
Price history
| Date | Event | Price |
|---|---|---|
| 3/28/2025 | Sold | $1,231,000+15.3%$382/sqft |
Source:  Bright MLS #VAFX2224304 Report a problem Bright MLS #VAFX2224304 Report a problem | ||
| 3/4/2025 | Pending sale | $1,068,000$331/sqft |
Source: Bright MLS #VAFX2224304 Report a problem | ||
| 2/27/2025 | Listed for sale | $1,068,000+52.6%$331/sqft |
Source: Bright MLS #VAFX2224304 Report a problem | ||
| 8/1/2007 | Sold | $700,000+141.4%$217/sqft |
Source: Public Record Report a problem | ||
| 4/17/1996 | Sold | $290,000$90/sqft |
Source: Public Record Report a problem | ||
Public tax history
| Year | Property taxes | Tax assessment |
|---|---|---|
| 2025 | $10,742 +9.4% | $929,250 +9.6% |
| 2024 | $9,823 +4% | $847,920 +1.3% |
| 2023 | $9,442 +5.8% | $836,720 +7.2% |
| 2022 | $8,926 | $780,600 +6.7% |
| 2021 | -- | $731,400 +7.5% |
| 2020 | $8,050 +2.3% | $680,150 +2.3% |
| 2019 | $7,872 +3.4% | $665,150 +3.4% |
| 2018 | $7,617 +5.3% | $643,570 +3.3% |
| 2017 | $7,233 -4.9% | $623,020 -5.1% |
| 2016 | $7,607 +4.1% | $656,610 +0.3% |
| 2015 | $7,308 +5.5% | $654,860 +5.2% |
| 2014 | $6,929 | $622,240 +12.4% |
| 2013 | -- | $553,370 +1.3% |
| 2012 | -- | $546,370 |
| 2011 | -- | $546,370 +2.1% |
| 2010 | -- | $535,260 |
| 2009 | -- | $535,260 -11.3% |
| 2008 | -- | $603,710 -5.4% |
| 2007 | -- | $637,880 +54.8% |
| 2003 | -- | $411,940 +15% |
| 2002 | -- | $358,210 +15.5% |
| 2001 | -- | $310,135 |
Find assessor info on the county website
Neighborhood: 22003
Nearby homes
- $1,043,7005 bd3 ba2.2k sqft4616 Quarter Charge Dr, Annandale, VA 22003Off Market
- $969,8005 bd3 ba3k sqft4612 Quarter Charge Dr, Annandale, VA 22003Off Market
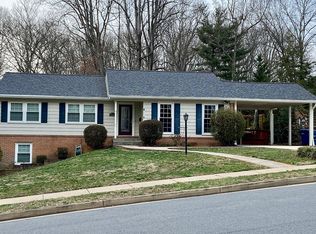
- $952,0004 bd3 ba1.8k sqft8313 Chartwell Ct, Annandale, VA 22003Off Market
- $933,3005 bd3 ba1.7k sqft4618 Quarter Charge Dr, Annandale, VA 22003Off Market

- $984,3004 bd3 ba2.4k sqft8315 Chartwell Ct, Annandale, VA 22003Off Market
- $992,0005 bd3 ba3k sqft4610 Quarter Charge Dr, Annandale, VA 22003Sold
- $1,050,0004 bd3 ba2.2k sqft4620 Quarter Charge Dr, Annandale, VA 22003Sold
- $1,032,2004 bd3 ba2.9k sqft4622 Quarter Charge Dr, Annandale, VA 22003Off Market
Nearby schools
GreatSchools rating
- 10/10Wakefield Forest Elementary SchoolGrades: PK-6Distance: 1.1 mi
- 9/10Frost Middle SchoolGrades: 7-8Distance: 2.4 mi
- 9/10Woodson High SchoolGrades: 9-12Distance: 2.6 mi
Schools provided by the listing agent
- Elementary: Wakefield Forest
- Middle: Frost
- High: Woodson
- District: Fairfax County Public Schools
Source: Bright MLS. This data may not be complete. We recommend contacting the local school district to confirm school assignments for this home.
Get a cash offer in 3 minutes
Find out how much your home could sell for in as little as 3 minutes with a no-obligation cash offer.
Estimated market value
$1,250,500
Get a cash offer in 3 minutes
Find out how much your home could sell for in as little as 3 minutes with a no-obligation cash offer.
Estimated market value
$1,250,500
- Virginia
- Fairfax County
- Annandale
- 22003
- 4614 Quarter Charge Dr
Nearby cities
Nearby zip codes
Other Annandale Topics
