OPEN HOUSE: Saturday, May 10th, 12p-3p * Lunch provided + Giveaway! -- Ask about the lender credit now being offered for a LIMITED TIME --- 1.00% of the loan amount toward an interest rate buydown and/or closing costs. // Trevor Way is a unique design that starts from the LONG driveway. This home brings a warm welcome for almost any lifestyle! Need entertainment space? We got you! The seller had a backyard covered patio built with mounted speakers and a flat screen TV. Whether you're a bachelor or have a growing family, this floor plan is near perfect! The 4th bedroom is on the first floor - so imagine finally having a private space for your guests! Don't "need" the 4th bedroom? Then you'll appreciate the flexibility to have an office/study, craft room, playroom, or an extra TV Room. Are you an aspiring chef who loves to entertain? This kitchen is smartly designed to help keep things organized and offers plenty of room to navigate between cooking and entertaining your friends and family. RETREAT UPSTAIRS where it's quiet and spacious! The loft adds extra space for ALMOST anything you desire. Open the double doors and enter the XL primary suite large enough for a King size bed! The primary Bath has double vanities, a large walk-in shower, and a walk-in closet. DOWN THE HALL are the other two bedrooms and another full bath. The secondary bedrooms are SPACIOUS! This design is so welcoming, you'll feel right at home! You are invited to visit and experience the perfect pairing of luxury and functionality at a price that's affordable! [Check out the attached video tour!] Ask about the 1% Lender Credit that's being offered for a LIMITED TIME!
Sold
Price Unknown
4614 Trevor Way, San Antonio, TX 78217
4beds
2,238sqft
Single Family Residence
Built in 2018
6,185 Square Feet Lot
$331,100 Zestimate®
$--/sqft
$2,562 Estimated rent
Home value
$331,100
$308,000 - $358,000
$2,562/mo
Zestimate® history
Owner options
List your home for rent
$2,562/mo
Rent Zestimate®
Find your next renter with Zillow Rental Manager. Plus, with online applications, you can quickly screen prospective tenants – for free.
$2,562/mo
Rent Zestimate®
Refinance and save
$350/mo
Est. payment
Refinancing to a lower rate could help reduce your monthly payments and save thousands over the life of the loan.
$350/mo
Est. payment
Explore your selling options
Work with a Zillow partner agent
Leverage their expertise and Zillow's premium Showcase listings to get your home seen by more buyers.
Get startedList with your own agent
Get your home in front of millions of buyers by listing it on Zillow.
Learn how to do itSell it yourself
Take full control of how buyers see your home on Zillow by listing For Sale by Owner (FSBO).
List your homeWhat's special
Backyard covered patioFlat screen tvLarge walk-in showerLong drivewayWalk-in closetDouble vanitiesXl primary suite
Zillow last checked:
Listing updated:
Listed by:
Val Aranda TREC #463810 (210) 756-8588,
RE Solutions XV LLC
Source: LERA MLS,MLS#: 1826619
Facts & features
Interior
Bedrooms & bathrooms
- Bedrooms: 4
- Bathrooms: 3
- Full bathrooms: 2
- 1/2 bathrooms: 1
Primary bedroom
- Features: Walk-In Closet(s), Ceiling Fan(s), Full Bath
- Level: Upper
- Area: 208
- Dimensions: 13 x 16
Bedroom 2
- Area: 150
- Dimensions: 10 x 15
Bedroom 3
- Area: 110
- Dimensions: 10 x 11
Bedroom 4
- Area: 90
- Dimensions: 9 x 10
Primary bathroom
- Features: Shower Only, Double Vanity
- Area: 30
- Dimensions: 5 x 6
Dining room
- Area: 156
- Dimensions: 12 x 13
Kitchen
- Area: 132
- Dimensions: 11 x 12
Living room
- Area: 240
- Dimensions: 15 x 16
Heating
- Central, Heat Pump, Electric
Cooling
- Ceiling Fan(s), Central Air, Heat Pump
Appliances
- Included: Microwave, Range, Disposal, Dishwasher, Plumbed For Ice Maker, Vented Exhaust Fan, Electric Water Heater
- Laundry: Main Level, Laundry Room, Washer Hookup, Dryer Connection
Features
- Two Living Area, Liv/Din Combo, Breakfast Bar, Pantry, Study/Library, Loft, Utility Room Inside, Secondary Bedroom Down, High Ceilings, Open Floorplan, High Speed Internet, Walk-In Closet(s), Ceiling Fan(s), Chandelier, Solid Counter Tops, Programmable Thermostat
- Flooring: Carpet, Ceramic Tile, Wood
- Windows: Double Pane Windows
- Has basement: No
- Attic: Pull Down Storage
- Has fireplace: No
- Fireplace features: Not Applicable
Interior area
- Total interior livable area: 2,238 sqft
Property
Parking
- Total spaces: 2
- Parking features: Two Car Garage, Attached, Garage Door Opener
- Attached garage spaces: 2
Features
- Levels: Two
- Stories: 2
- Pool features: None
Lot
- Size: 6,185 Square Feet
- Features: Curbs, Sidewalks, Streetlights, Fire Hydrant w/in 500'
Details
- Parcel number: 157040030030
Construction
Type & style
- Home type: SingleFamily
- Architectural style: Traditional
- Property subtype: Single Family Residence
Materials
- Stucco
- Foundation: Slab
- Roof: Composition
Condition
- Pre-Owned
- New construction: No
- Year built: 2018
Details
- Builder name: KB Homes
Utilities & green energy
- Sewer: Sewer System
- Water: Water System
- Utilities for property: Cable Available, City Garbage service
Community & HOA
Community
- Features: Other, Cluster Mail Box
- Security: Smoke Detector(s)
- Subdivision: Madera
HOA
- Has HOA: Yes
- HOA fee: $350 semi-annually
- HOA name: JELLY BIRD HOA
Location
- Region: San Antonio
Financial & listing details
- Annual tax amount: $9,210
- Date on market: 12/3/2024
- Cumulative days on market: 207 days
- Listing terms: Conventional,FHA,VA Loan,TX Vet,Cash
- Road surface type: Paved
Price history
| Date | Event | Price |
|---|---|---|
| 7/1/2025 | Sold | -- |
Source:  LERA MLS #1826619 Report a problem LERA MLS #1826619 Report a problem | ||
| 6/6/2025 | Pending sale | $340,000$152/sqft |
Source: LERA MLS #1826619 Report a problem | ||
| 5/27/2025 | Contingent | $340,000$152/sqft |
Source: LERA MLS #1826619 Report a problem | ||
| 5/7/2025 | Price change | $340,000-1.4%$152/sqft |
Source: LERA MLS #1826619 Report a problem | ||
| 4/23/2025 | Price change | $345,000-0.7%$154/sqft |
Source: LERA MLS #1826619 Report a problem | ||
| 3/26/2025 | Price change | $347,400-0.7%$155/sqft |
Source: LERA MLS #1826619 Report a problem | ||
| 2/25/2025 | Price change | $349,900-2.7%$156/sqft |
Source: LERA MLS #1826619 Report a problem | ||
| 2/13/2025 | Price change | $359,500-1.6%$161/sqft |
Source: LERA MLS #1826619 Report a problem | ||
| 1/3/2025 | Price change | $365,500-1.2%$163/sqft |
Source: LERA MLS #1826619 Report a problem | ||
| 12/2/2024 | Listed for sale | $369,900$165/sqft |
Source: LERA MLS #1826619 Report a problem | ||
| 11/20/2024 | Listing removed | $369,900$165/sqft |
Source: LERA MLS #1818941 Report a problem | ||
| 11/20/2024 | Price change | $369,900-1.4%$165/sqft |
Source: LERA MLS #1818941 Report a problem | ||
| 11/7/2024 | Listed for sale | $375,000$168/sqft |
Source: LERA MLS #1818941 Report a problem | ||
Public tax history
Tax history is unavailable.
Neighborhood: El Chaparral Fertile Valley
Nearby homes
- $258,8003 bd2 ba1.3k sqft4639 Trevor Way, San Antonio, TX 78217Off Market
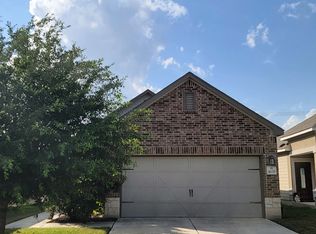
- $289,3003 bd2 ba1.5k sqft4607 Trevor Way, San Antonio, TX 78217Off Market
- $288,7003 bd2 ba1.5k sqft4655 Trevor Way, San Antonio, TX 78217Off Market
- $287,6003 bd2 ba1.5k sqft4723 Trevor Way, San Antonio, TX 78217Off Market
- $289,7003 bd2 ba1.5k sqft4731 Trevor Way, San Antonio, TX 78217Off Market
- $249,9993 bd2 ba1.5k sqft4650 Trevor Way, San Antonio, TX 78217Pending
- $---- bd-- ba-- sqft4719 Trevor Way, San Antonio, TX 78217Off Market
- $253,8003 bd2 ba1.3k sqft4711 Trevor Way, San Antonio, TX 78217Off Market
- $244,8003 bd2 ba1.2k sqft4703 Trevor Way, San Antonio, TX 78217Off Market
Nearby schools
GreatSchools rating
- 5/10Northern Hills Elementary SchoolGrades: PK-5Distance: 0.6 mi
- 5/10Harris Middle SchoolGrades: 6-8Distance: 1.5 mi
- 5/10Madison High SchoolGrades: 9-12Distance: 0.7 mi
Schools provided by the listing agent
- Elementary: Northern Hills
- Middle: Harris
- High: Madison
- District: North East I.S.D.
Source: LERA MLS. This data may not be complete. We recommend contacting the local school district to confirm school assignments for this home.
Get a cash offer in 3 minutes
Find out how much your home could sell for in as little as 3 minutes with a no-obligation cash offer.
Estimated market value
$331,100
Get a cash offer in 3 minutes
Find out how much your home could sell for in as little as 3 minutes with a no-obligation cash offer.
Estimated market value
$331,100
- Texas
- Bexar County
- San Antonio
- 78217
- El Chaparral Fertile Valley
- 4614 Trevor Way
Nearby cities
Nearby neighborhoods
Nearby zip codes
Other San Antonio Topics
