short sale
Pending
$249,999
4650 Trevor, San Antonio, TX 78217
3beds
1,559sqft
Single Family Residence
Built in 2019
8,537 Square Feet Lot
$248,500 Zestimate®
$160/sqft
$33/mo HOA
What's special
- 124 days
- 42
- 1
Likely to sell faster than
Zillow last checked:
Listing updated:
Listed by:
Evans Stacker TREC #596709 (361) 210-7381,
Texas Ally Real Estate Group
Source: LERA MLS,MLS#: 1964169
Facts & features
Interior
Bedrooms & bathrooms
- Bedrooms: 3
- Bathrooms: 2
- Full bathrooms: 2
Primary bedroom
- Features: Full Bath
- Area: 165
- Dimensions: 15 x 11
Bedroom 2
- Area: 100
- Dimensions: 10 x 10
Bedroom 3
- Area: 100
- Dimensions: 10 x 10
Primary bathroom
- Features: Tub/Shower Combo
- Area: 88
- Dimensions: 11 x 8
Dining room
- Area: 80
- Dimensions: 8 x 10
Kitchen
- Area: 180
- Dimensions: 12 x 15
Living room
- Area: 208
- Dimensions: 16 x 13
Heating
- Central, Electric
Cooling
- Central Air
Appliances
- Included: Range
- Laundry: Washer Hookup, Dryer Connection
Features
- One Living Area, Kitchen Island, Ceiling Fan(s)
- Flooring: Carpet, Ceramic Tile
- Windows: Window Coverings
- Has basement: No
- Has fireplace: No
- Fireplace features: Not Applicable
Interior area
- Total interior livable area: 1,559 sqft
Property
Parking
- Total spaces: 2
- Parking features: Two Car Garage
- Garage spaces: 2
Features
- Levels: One
- Stories: 1
- Pool features: None
Lot
- Size: 8,537 Square Feet
Details
- Parcel number: 157040030060
- Special conditions: Short Sale
Construction
Type & style
- Home type: SingleFamily
- Property subtype: Single Family Residence
Materials
- Brick, Siding
- Foundation: Slab
- Roof: Composition
Condition
- Pre-Owned
- New construction: No
- Year built: 2019
Details
- Builder name: KB Home
Utilities & green energy
- Water: Water System
Community & HOA
Community
- Features: None
- Subdivision: Clearcreek / Madera
HOA
- Has HOA: Yes
- HOA fee: $200 semi-annually
- HOA name: MADERA COMMUNITY ASSOCIATION
Location
- Region: San Antonio
Financial & listing details
- Price per square foot: $160/sqft
- Annual tax amount: $7,607
- Price range: $250K - $250K
- Date on market: 5/15/2026
- Cumulative days on market: 385 days
- Listing terms: Conventional,FHA,Cash
Estimated market value
$248,500
$236,000 - $261,000
$2,141/mo
Price history
| Date | Event | Price |
|---|---|---|
| 8/3/2026 | Pending sale | $249,999$160/sqft |
Source:  LERA MLS #1964169 Report a problem LERA MLS #1964169 Report a problem | ||
| 6/10/2026 | Contingent | $249,999$160/sqft |
Source: LERA MLS #1964169 Report a problem | ||
| 5/15/2026 | Listed for sale | $249,999-16.7%$160/sqft |
Source: LERA MLS #1964169 Report a problem | ||
| 1/21/2026 | Listing removed | $299,999$192/sqft |
Source: LERA MLS #1912626 Report a problem | ||
| 10/29/2025 | Price change | $299,999-5.7%$192/sqft |
Source: LERA MLS #1912626 Report a problem | ||
| 10/3/2025 | Listed for sale | $318,000+1%$204/sqft |
Source: LERA MLS #1912626 Report a problem | ||
| 9/25/2025 | Listing removed | $314,999$202/sqft |
Source: LERA MLS #1861728 Report a problem | ||
| 9/3/2025 | Price change | $314,999-2.5%$202/sqft |
Source: LERA MLS #1861728 Report a problem | ||
| 7/29/2025 | Price change | $322,999-0.6%$207/sqft |
Source: LERA MLS #1861728 Report a problem | ||
| 6/25/2025 | Price change | $324,999-1.5%$208/sqft |
Source: LERA MLS #1861728 Report a problem | ||
| 5/20/2025 | Price change | $329,999-1.5%$212/sqft |
Source: LERA MLS #1861728 Report a problem | ||
| 4/27/2025 | Listed for sale | $335,000+0.3%$215/sqft |
Source: LERA MLS #1861728 Report a problem | ||
| 8/29/2023 | Sold | -- |
Source: eXp Realty #110360266 Report a problem | ||
| 8/13/2023 | Pending sale | $334,000$214/sqft |
Source: LERA MLS #1687042 Report a problem | ||
| 8/4/2023 | Contingent | $334,000$214/sqft |
Source: LERA MLS #1687042 Report a problem | ||
| 7/28/2023 | Price change | $334,000-1.5%$214/sqft |
Source: LERA MLS #1687042 Report a problem | ||
| 7/14/2023 | Price change | $339,000-1.5%$217/sqft |
Source: LERA MLS #1687042 Report a problem | ||
| 6/15/2023 | Price change | $344,000-1.6%$221/sqft |
Source: LERA MLS #1687042 Report a problem | ||
| 5/11/2023 | Listed for sale | $349,500$224/sqft |
Source: LERA MLS #1687042 Report a problem | ||
Public tax history
Tax history is unavailable.
Monthly payment
Est. payment
Payment breakdown
Explore the cost of this home by adjusting the details. Changes won't be saved.Climate risks
Neighborhood: El Chaparral Fertile Valley
Nearby schools
Schools provided by the listing agent
- Elementary: Northern Hills
- Middle: Harris
- High: Madison
- District: North East I.S.D.
Source: LERA MLS. This data may not be complete. We recommend contacting the local school district to confirm school assignments for this home.
Similar homes
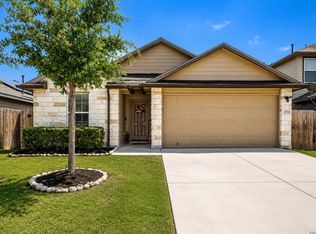
- $245,0003 bd2 ba1.6k sqft2526 LIVE OAK PASS, San Antonio, TX 78244For Sale
 MLS ID #2011355, Danielle Townsend TREC #636737, Real Broker, LLC. LERA MLS
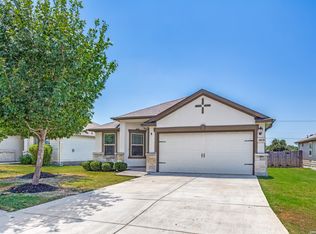
 - $237,5003 bd2 ba1.4k sqft6818 Dashmoor Crk, San Antonio, TX 78244For Sale
 MLS ID #2012295, Michelle Doerr TREC #424230, Doerr Realty. LERA MLS
 - $279,9873 bd2 ba1.5k sqft6235 WINDY GRN, San Antonio, TX 78218For Sale
 MLS ID #1973247, Kerry Dike TREC #561284, M. Stagers Realty Partners. LERA MLS
 - $270,0003 bd2 ba2.2k sqft2537 Crusader, Schertz, TX 78108For Sale
 MLS ID #2015954, Michael Schultz TREC #612159, Keller Williams Heritage. LERA MLS
 - $200,0003 bd2 ba1.3k sqft4918 VIA SONOMA TRL, Converse, TX 78109For SaleMLS ID #2015988, Melissa Stagers TREC #435856, M. Stagers Realty Partners. LERA MLS
- $325,0003 bd2 ba1.5k sqft5615 Chase Falls, San Antonio, TX 78266For SaleMLS ID #2015892, Jacquelyn Morris TREC #726074, JB Goodwin, REALTORS. LERA MLS
- $269,9993 bd2 ba1.8k sqft3548 Piedmont Pl, Schertz, TX 78154For SaleMLS ID #1972606, David Abrahams TREC #719953, Phyllis Browning Company. LERA MLS
- $260,0003 bd2 ba1.8k sqft6018 PEARL PASS, San Antonio, TX 78222For SaleMLS ID #1990946, Bradley Burnes TREC #682586, Real Broker, LLC. LERA MLS
- $274,0003 bd2 ba1.6k sqft4323 W Vasquez Cir, Converse, TX 78109For SaleMLS ID #1967466, Melissa Claus TREC #678086, JLA Realty. LERA MLS
- $254,7003 bd2 ba1.7k sqft6108 Black Butte, Schertz, TX 78108For SaleMLS ID #1996600, Mindy Romero TREC #739177, Central Metro Realty. LERA MLS
- $270,0003 bd2 ba1.6k sqft2818 Moon Rock, Converse, TX 78109For SaleMLS ID #2008510, Veronica Mendoza TREC #732052, eXp Realty. LERA MLS
- $255,0004 bd2 ba1.7k sqft10334 FRANCISCO WAY, Converse, TX 78109For SaleMLS ID #2002537, Renee Bachman TREC #640837, JB Goodwin, REALTORS. LERA MLS
- $285,0003 bd3 ba2.1k sqft6823 Dashmoor Creek, San Antonio, TX 78244For SaleMLS ID #1922462, Robert Alexe TREC #687325, Alexe Realty Group LLC. LERA MLS
- $240,0003 bd3 ba1.3k sqft4303 Griffin Park Dr, San Antonio, TX 78251For SaleMLS ID #1996928, Shawn Chervinskis TREC #637020, The Branch Real Estate. LERA MLS
- $278,0003 bd2 ba1.8k sqft3953 BROOK HOLLOW DR, Schertz, TX 78154For SaleMLS ID #2009084, Alicia Vo TREC #685291, Real Broker, LLC. LERA MLS
- $262,0003 bd2 ba1.6k sqft10788 Rosalina Loop, Converse, TX 78109For SaleMLS ID #1991014, Bertha Garcia TREC #645692, Keller Williams City-View. LERA MLS
- $314,9003 bd2 ba1.5k sqft3095 Mondavi, Schertz, TX 78154For SaleMLS ID #1996955, Emanuel Magana TREC #704539, Texas Relocation Experts. LERA MLS
- $275,0002 bd2 ba1.1k sqft7711 Broadway #11B, San Antonio, TX 78209For SaleMLS ID #2015916, Thomas Lumley TREC #806332, Phyllis Browning Company. LERA MLS
- $374,9903 bd3 ba2.3k sqft21530 Arroyo Frio, San Antonio, TX 78259For SaleMLS ID #2014631, Christina Carr TREC #670860, LPT Realty, LLC. LERA MLS
- $354,9994 bd3 ba2k sqft20707 Cape Coral, San Antonio, TX 78259For SaleMLS ID #2012124, Rebecca Chan TREC #714790, Real Broker, LLC. LERA MLS
