Skip main navigation
Off market
  • $759,400

    4614 W 21st St Cir, Greeley, CO 80634

    3beds
    5,118sqft
    Single Family Residence
    Built in 1999
    0.41 Acres Lot
    $759,400 Zestimate®
    $148/sqft
    $3,319 Estimated rent

    Home value

    $759,400

    $699,000 - $828,000

    $3,319/mo

    Zestimate® history
    Loading
    Loading...

    Owner options

    List your home for rent

    $3,319/mo

    Rent Zestimate®

    Find your next renter with Zillow Rental Manager. Plus, with online applications, you can quickly screen prospective tenants – for free.

    Learn more

    $3,319/mo

    Rent Zestimate®

    Refinance and save

    $3,921/mo

    Est. payment

    Refinancing to a lower rate could help reduce your monthly payments and save thousands over the life of the loan.

    See today's rates

    $3,921/mo

    Est. payment

    Explore your selling options

    Work with a Zillow partner agent

    Leverage their expertise and Zillow's premium Showcase listings to get your home seen by more buyers.

    Get started

    List with your own agent

    Get your home in front of millions of buyers by listing it on Zillow.

    Learn how to do it

    Sell it yourself

    Take full control of how buyers see your home on Zillow by listing For Sale by Owner (FSBO).

    List your home

    What's special

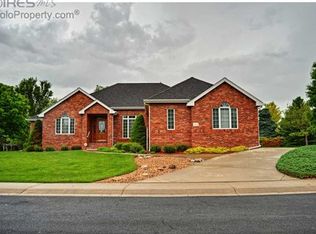
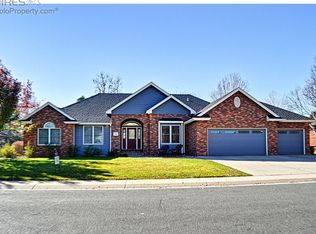
    This Quality Custom Construction Ranch is sure to please! Hardwood floors, granite, double oven, under-cabinet lighting and pull out drawers are every cooks dream! Pella windows, coffered ceilings, built-in stereo system , wet bar and central vac leave nothing to be desired. Screened patio to enjoy the manicured landscaping. Circle drive and over-sized three car garage scream prestige and allow for all of your toys! Close to schools, parks, shopping and HWY! This home, you do not want to miss!

    This property is off market, which means it's not currently listed for sale or rent on Zillow. This may be different from what's available on other websites or public sources.

    Zillow last checked:

    Listing updated:

    Listed by:

    Sonja Belfiore 970-396-9601,

    West & Associates

    Bought with:

    Derek Andersen, 40023173

    Sears Real Estate

    Source: IRES as distributed by MLS GRID,MLS#: 765731MLS Logo

    Facts & features

    Interior

    Bedrooms & bathrooms
    • Bedrooms: 3
    • Bathrooms: 4
    • Full bathrooms: 3
    • 1/2 bathrooms: 1
    • Main level bathrooms: 3
    Primary bedroom
    • Description: Carpet
    • Features: 5 Piece Primary Bath
    • Level: Main
    • Area: 238 Square Feet
    • Dimensions: 14 x 17
    Bedroom 2
    • Description: Carpet
    • Level: Main
    • Area: 180 Square Feet
    • Dimensions: 12 x 15
    Bedroom 3
    • Description: Carpet
    • Level: Main
    • Area: 143 Square Feet
    • Dimensions: 11 x 13
    Dining room
    • Description: Carpet
    • Level: Main
    • Area: 182 Square Feet
    • Dimensions: 13 x 14
    Great room
    • Description: Carpet
    • Level: Main
    • Area: 323 Square Feet
    • Dimensions: 17 x 19
    Kitchen
    • Description: Wood
    • Level: Main
    • Area: 308 Square Feet
    • Dimensions: 14 x 22
    Laundry
    • Description: Tile
    • Level: Main
    • Area: 60 Square Feet
    • Dimensions: 6 x 10
    Living room
    • Description: Carpet
    • Level: Main
    • Area: 180 Square Feet
    • Dimensions: 12 x 15
    Recreation room
    • Description: Carpet
    • Level: Basement
    • Area: 851 Square Feet
    • Dimensions: 23 x 37
    Heating
    • Forced Air, Humidity Control, 2 or more H20 Heaters
    Cooling
    • Ceiling Fan(s)
    Appliances
    • Included: Electric Range, Self Cleaning Oven, Double Oven, Dishwasher, Refrigerator, Bar Fridge, Microwave, Disposal
    • Laundry: Sink, Washer/Dryer Hookup
    Features
    • Eat-in Kitchen, Separate Dining Room, Cathedral Ceiling(s), Open Floorplan, Pantry, Natural Woodwork, Walk-In Closet(s), Wet Bar, Jack & Jill Bathroom, Kitchen Island, Central Vacuum
    • Flooring: Wood
    • Windows: Skylight(s), Window Coverings
    • Basement: Full,Partially Finished
    • Has fireplace: Yes
    • Fireplace features: Gas, Gas Log, Living Room
    Interior area
    • Total structure area: 2,563
    • Total interior livable area: 5,118 sqft
    • Finished area above ground: 2,563

    Property

    Parking
    • Total spaces: 3
    • Parking features: Garage Door Opener, >8' Garage Door, Oversized
    • Attached garage spaces: 3
    • Details: Attached
    Accessibility
    • Accessibility features: Main Floor Bath, Accessible Bedroom, Stall Shower, Main Level Laundry
    Features
    • Levels: One
    • Stories: 1
    • Patio & porch: Patio, Enclosed
    • Exterior features: Sprinkler System
    • Spa features: Bath
    • Fencing: Partial
    Lot
    • Size: 0.41 Acres
    • Features: Cul-De-Sac, Corner Lot, Evergreen Trees, Deciduous Trees, Rolling Slope, City Limits, Paved, Curbs, Gutters, Sidewalks, Street Light
    Details
    • Parcel number: R0237795
    • Zoning: SFR
    • Special conditions: Private Owner

    Construction

    Type & style
    • Home type: SingleFamily
    • Property subtype: Single Family Residence
    Materials
    • Frame, Brick, Stucco
    • Roof: Composition
    Condition
    • New construction: No
    • Year built: 1999

    Utilities & green energy

    • Electric: XCEL Energy
    • Gas: ATMOS Energy
    • Sewer: Public Sewer
    • Water: City
    • Utilities for property: Natural Gas Available, Cable Available, Satellite Avail, High Speed Avail
    Green energy
    • Energy efficient items: Windows

    Community & HOA

    Community
    • Security: Fire Alarm, Security System
    • Subdivision: Foxhill
    HOA
    • Has HOA: Yes
    • Services included: Common Amenities
    • HOA fee: $350 annually
    • HOA name: GREYSTONE
    • HOA phone: 970-330-8180
    Location
    • Region: Greeley

    Financial & listing details

    • Price per square foot: $148/sqft
    • Annual tax amount: $1,588
    • Date on market: 10/17/2025
    • Listing terms: Cash,Conventional,FHA,VA Loan
    • Road surface type: Asphalt

    Price history

    DateEventPrice
    6/30/2015Sold$453,200$89/sqft
    Source: IRES as distributed by MLS GRID #765731 Report a problem

    Public tax history

    Tax history is unavailable.

    Neighborhood: 80634

    Nearby schools

    GreatSchools rating
    Schools provided by the listing agent
    • Elementary: Monfort
    • Middle: Brentwood
    • High: Greeley West

    Source: IRES as distributed by MLS GRID. This data may not be complete. We recommend contacting the local school district to confirm school assignments for this home.

    Get a cash offer in 3 minutes
    Find out how much your home could sell for in as little as 3 minutes with a no-obligation cash offer.
    Estimated market value
    $759,400
    Get a cash offer in 3 minutes
    Find out how much your home could sell for in as little as 3 minutes with a no-obligation cash offer.
    Estimated market value
    $759,400