Welcome home to the quiet neighborhood of GREYSTONE at Foxhill, big lots and park-like landscaping throughout! This gorgeous 2 story home has so much CURB APPEAL! The home boasts a spacious layout with 6 bedrooms (2 of them are primary suites), 5 bathrooms, office, and 3 living areas. Pinkston construction built this home and you can see the quality in every room! Anderson double-hung windows, 2 new water heaters, new AC, new interior/exterior paint and light fixtures. The GOURMET KITCHEN has been newly remodeled with granite countertops, new stainless appliances, and a wall of windows overlooking the private backyard. You'll love the main floor PRIMARY RETREAT! Large with a cozy reading nook by a see-through gas fireplace, large bath with jetted tub, and spacious walk-in closet. Basement has theatre room with sound system, wet bar, 2 bedrooms, and plenty of storage space which is rare these days! The fenced backyard has mature landscaping, patio, fire-pit and garden area. The OVERSIZED side-load 3-car garage has workbench and overhead storage. You'll want to see this property for yourself! Sellers are offering a 1 year First American home warranty (value up to $560). Buyer and agent to verify school, taxes, SF, and HOA info.
Sold for $800,000
$800,000
4628 W 21st St Cir, Greeley, CO 80634
6beds
4,799sqft
Single Family Residence
Built in 1996
0.41 Acres Lot
$790,200 Zestimate®
$167/sqft
$3,969 Estimated rent
Home value
$790,200
$743,000 - $838,000
$3,969/mo
Zestimate® history
Owner options
List your home for rent
$3,969/mo
Rent Zestimate®
Find your next renter with Zillow Rental Manager. Plus, with online applications, you can quickly screen prospective tenants – for free.
$3,969/mo
Rent Zestimate®
Refinance and save
$5,103/mo
Est. payment
Refinancing to a lower rate could help reduce your monthly payments and save thousands over the life of the loan.
$5,103/mo
Est. payment
Explore your selling options
Work with a Zillow partner agent
Leverage their expertise and Zillow's premium Showcase listings to get your home seen by more buyers.
Get startedList with your own agent
Get your home in front of millions of buyers by listing it on Zillow.
Learn how to do itSell it yourself
Take full control of how buyers see your home on Zillow by listing For Sale by Owner (FSBO).
List your homeWhat's special
Zillow last checked:
Listing updated:
Listed by:
Jenny Kindsfather 970-397-7280,
Realty One Group Fourpoints,
Jana Pickett 970-590-6068,
Plains Property Management
Bought with:
Amy Rushing, 100072239
Kittle Real Estate
Source: IRES as distributed by MLS GRID,MLS#: 1025168
Facts & features
Interior
Bedrooms & bathrooms
- Bedrooms: 6
- Bathrooms: 5
- Full bathrooms: 2
- 3/4 bathrooms: 2
- 1/2 bathrooms: 1
- Main level bathrooms: 2
Primary bedroom
- Description: Carpet
- Features: Full Primary Bath, Luxury Features Primary Bath, 5 Piece Primary Bath
- Level: Main
- Area: 550 Square Feet
- Dimensions: 22 x 25
Bedroom 2
- Description: Carpet
- Level: Upper
- Area: 182 Square Feet
- Dimensions: 13 x 14
Bedroom 3
- Description: Carpet
- Level: Upper
- Area: 169 Square Feet
- Dimensions: 13 x 13
Bedroom 4
- Description: Carpet
- Level: Upper
- Area: 144 Square Feet
- Dimensions: 12 x 12
Bedroom 5
- Description: Carpet
- Level: Basement
- Area: 180 Square Feet
- Dimensions: 12 x 15
Bedroom 6
- Description: Carpet
- Level: Basement
- Area: 144 Square Feet
- Dimensions: 12 x 12
Dining room
- Description: Carpet
- Level: Main
- Area: 180 Square Feet
- Dimensions: 12 x 15
Family room
- Description: Carpet
- Level: Main
- Area: 368 Square Feet
- Dimensions: 16 x 23
Kitchen
- Description: Wood
- Level: Main
- Area: 364 Square Feet
- Dimensions: 14 x 26
Laundry
- Level: Main
- Area: 40 Square Feet
- Dimensions: 5 x 8
Living room
- Description: Carpet
- Level: Main
- Area: 240 Square Feet
- Dimensions: 15 x 16
Recreation room
- Description: Carpet
- Level: Basement
- Area: 418 Square Feet
- Dimensions: 19 x 22
Study
- Description: Carpet
- Level: Upper
- Area: 195 Square Feet
- Dimensions: 13 x 15
Heating
- Forced Air
Cooling
- Central Air
Appliances
- Included: Gas Range, Dishwasher, Refrigerator, Microwave
- Laundry: Washer/Dryer Hookup
Features
- Eat-in Kitchen, Separate Dining Room, Cathedral Ceiling(s), Walk-In Closet(s), Wet Bar, Two Primary Suites, High Ceilings
- Flooring: Wood
- Doors: French Doors
- Windows: Window Coverings, Bay or Bow Window
- Basement: Full,Partially Finished
- Has fireplace: Yes
- Fireplace features: Two or More
Interior area
- Total structure area: 3,204
- Total interior livable area: 4,799 sqft
- Finished area above ground: 3,204
Property
Parking
- Total spaces: 3
- Parking features: Attached, Oversized
- Attached garage spaces: 3
- Details: Attached
Accessibility
- Accessibility features: Level Lot, Main Floor Bath, Accessible Bedroom, Main Level Laundry
Features
- Levels: Two
- Stories: 2
- Patio & porch: Patio
- Exterior features: Sprinkler System
- Fencing: Partial,Fenced
- Has view: Yes
- View description: City
Lot
- Size: 0.41 Acres
- Features: Evergreen Trees, Deciduous Trees, Level, Paved, Curbs, Gutters, Sidewalks
Details
- Parcel number: R0237695
- Zoning: RL
- Special conditions: Private Owner
Construction
Type & style
- Home type: SingleFamily
- Architectural style: Contemporary
- Property subtype: Single Family Residence
Materials
- Frame, Brick
- Roof: Composition
Condition
- New construction: No
- Year built: 1996
Utilities & green energy
- Electric: Xcel
- Gas: Atmos
- Sewer: Public Sewer
- Water: City
- Utilities for property: Natural Gas Available, Electricity Available
Community & HOA
Community
- Subdivision: Greystone at Foxhill
HOA
- Has HOA: Yes
- HOA fee: $450 annually
- HOA name: Greystone at Foxhill
- HOA phone: 970-330-1964
Location
- Region: Greeley
Financial & listing details
- Price per square foot: $167/sqft
- Annual tax amount: $3,939
- Date on market: 1/24/2025
- Listing terms: Cash,Conventional,FHA,VA Loan
- Exclusions: Comcast security equipment including sensors and control panels. Sound system and speakers in main floor family room, clothes washer, clothes dryer
- Electric utility on property: Yes
- Road surface type: Asphalt
Price history
| Date | Event | Price |
|---|---|---|
| 4/30/2025 | Sold | $800,000-2.4%$167/sqft |
Source:  IRES as distributed by MLS GRID #1025168 Report a problem IRES as distributed by MLS GRID #1025168 Report a problem | ||
| 4/3/2025 | Pending sale | $820,000$171/sqft |
Source:  REcolorado as distributed by MLS GRID #IR1025168 Report a problem REcolorado as distributed by MLS GRID #IR1025168 Report a problem | ||
| 3/6/2025 | Price change | $820,000-1.5%$171/sqft |
Source: IRES as distributed by MLS GRID #1025168 Report a problem | ||
| 2/24/2025 | Listed for sale | $832,500$173/sqft |
Source: REcolorado as distributed by MLS GRID #IR1025168 Report a problem | ||
| 2/13/2025 | Pending sale | $832,500$173/sqft |
Source: REcolorado as distributed by MLS GRID #IR1025168 Report a problem | ||
| 1/24/2025 | Listed for sale | $832,500$173/sqft |
Source: IRES as distributed by MLS GRID #1025168 Report a problem | ||
Public tax history
Tax history is unavailable.
Neighborhood: 80634
Nearby homes
- $793,4006 bd5 ba3.2k sqft4628 21st Street Cir, Greeley, CO 80634Off Market
- $765,4003 bd4 ba5.1k sqft4614 W 21st Street Cir, Greeley, CO 80634Off Market
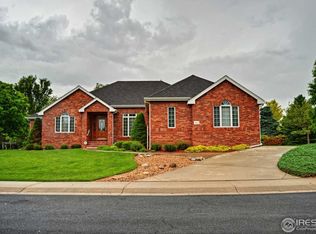
- $719,7003 bd4 ba2.5k sqft4614 21st Street Cir, Greeley, CO 80634Off Market
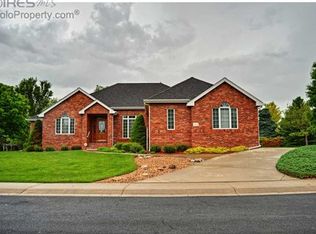
- $679,0003 bd3 ba5.2k sqft4644 W 21st Street Cir, Greeley, CO 80634Sold
- $671,3004 bd4 ba3.8k sqft4606 W 21st Street Cir, Greeley, CO 80634Off Market
- $701,7004 bd3 ba4.6k sqft4627 21st Street Cir, Greeley, CO 80634Off Market
- $620,1003 bd3 ba2.2k sqft4631 21st Street Cir, Greeley, CO 80634Off Market
- $672,5004 bd3 ba4.6k sqft4627 W 21st Street Cir, Greeley, CO 80634Off Market
Nearby schools
GreatSchools rating
- 3/10Monfort Elementary SchoolGrades: K-5Distance: 0.3 mi
- 6/10Brentwood Middle SchoolGrades: 6-8Distance: 1.9 mi
- 3/10Greeley West High SchoolGrades: 9-12Distance: 0.9 mi
Schools provided by the listing agent
- Elementary: Monfort
- Middle: Prairie Heights
- High: Greeley West
Source: IRES as distributed by MLS GRID. This data may not be complete. We recommend contacting the local school district to confirm school assignments for this home.
Get a cash offer in 3 minutes
Find out how much your home could sell for in as little as 3 minutes with a no-obligation cash offer.
Estimated market value
$790,200
Get a cash offer in 3 minutes
Find out how much your home could sell for in as little as 3 minutes with a no-obligation cash offer.
Estimated market value
$790,200
- Colorado
- Weld County
- Greeley
- 80634
- 4628 W 21st St Cir
Nearby cities
Nearby zip codes
Other Greeley Topics
