Skip main navigation
Closed
  • $333,000

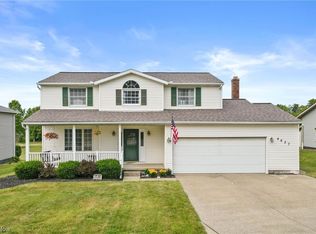
    4615 Baywood Dr, Brunswick, OH 44212

    4beds
    2,651sqft
    Single Family Residence
    Built in 1979
    0.26 Acres Lot
    $384,100 Zestimate®
    $126/sqft
    $2,951 Estimated rent

    Home value

    $384,100

    $365,000 - $403,000

    $2,951/mo

    Zestimate® history
    Loading
    Loading...

    Owner options

    List your home for rent

    $2,951/mo

    Rent Zestimate®

    Find your next renter with Zillow Rental Manager. Plus, with online applications, you can quickly screen prospective tenants – for free.

    Learn more

    $2,951/mo

    Rent Zestimate®

    Refinance and save

    $2,422/mo

    Est. payment

    Refinancing to a lower rate could help reduce your monthly payments and save thousands over the life of the loan.

    See today's rates

    $2,422/mo

    Est. payment

    Explore your selling options

    Work with a Zillow partner agent

    Leverage their expertise and Zillow's premium Showcase listings to get your home seen by more buyers.

    Get started

    List with your own agent

    Get your home in front of millions of buyers by listing it on Zillow.

    Learn how to do it

    Sell it yourself

    Take full control of how buyers see your home on Zillow by listing For Sale by Owner (FSBO).

    List your home

    What's special

    Gas fireplaceHalf bathModern appliancesSpacious yardStocked pondCozy family roomWell-appointed kitchen
    The heart of this home is the large eat-in kitchen, a hub of culinary creativity and socializing. Whether you're preparing a gourmet meal or simply enjoying a leisurely breakfast, this well-appointed kitchen is sure to be a favorite spot. With ample counter space and modern appliances, it's a place where family and friends can gather, chat, and savor delicious meals together. Adjacent to the kitchen is a cozy family room featuring a gas fireplace, creating a warm and inviting ambiance for those chilly evenings. Additionally, there's a bonus area that can be flexibly used as a sitting area or a dining room. This flexibility allows you to adapt the space to your unique preferences and needs, making it perfect for intimate dinners or larger gatherings. Downstairs, the finished basement is a real gem, offering even more space for entertainment and relaxation. It features a half bath for added convenience and can be used as theater room, rec room, or a family room, depending on your preferences. Movie nights, games, or lounging, this basement has it all covered. Beyond the home's inviting interior, you'll find a spacious yard that's perfect for outdoor activities and enjoying the beautiful weather. But the delights don't stop there. The community area behind the home is a true treasure. A stocked pond and a playground is available, and the nearby tennis courts provide opportunities for an active lifestyle.

    Zillow last checked:

    Listing updated:

    Listed by:

    Laura Petek laura.petek@exprealty.com(440)935-2898,

    EXP Realty, LLC.

    Bought with:

    Eric Tepfenhart, 2019005362

    JMG Ohio

    Source: MLS Now,MLS#: 4499982MLS LogoOriginating MLS: Medina County Board of REALTORS

    Facts & features

    Interior

    Bedrooms & bathrooms
    • Bedrooms: 4
    • Bathrooms: 4
    • Full bathrooms: 2
    • 1/2 bathrooms: 2
    • Main level bathrooms: 1
    Primary bedroom
    • Description: Flooring: Carpet
    • Level: Second
    Bedroom
    • Description: Flooring: Carpet
    • Level: Second
    Bedroom
    • Description: Flooring: Carpet
    • Level: Second
    Bedroom
    • Description: Flooring: Carpet
    • Level: Second
    Primary bathroom
    • Level: Second
    Bathroom
    • Level: Second
    Bathroom
    • Description: Flooring: Linoleum
    • Level: Lower
    Bathroom
    • Level: First
    Bonus room
    • Description: Flooring: Carpet
    • Level: Lower
    Dining room
    • Description: Flooring: Laminate
    • Level: First
    Eat in kitchen
    • Description: Flooring: Laminate
    • Level: First
    Family room
    • Description: Flooring: Laminate
    • Level: First
    Living room
    • Description: Flooring: Laminate
    • Level: First
    Media room
    • Description: Flooring: Carpet
    • Level: Lower
    Heating
    • Forced Air, Gas
    Cooling
    • Central Air
    Appliances
    • Included: Dryer, Dishwasher, Microwave, Range, Refrigerator, Washer
    Features
    • Basement: Full,Finished
    • Number of fireplaces: 1
    Interior area
    • Total structure area: 2,651
    • Total interior livable area: 2,651 sqft
    • Finished area above ground: 1,852
    • Finished area below ground: 799

    Property

    Parking
    • Total spaces: 2
    • Parking features: Attached, Garage, Paved
    • Attached garage spaces: 2
    Features
    • Levels: Two
    • Stories: 2
    • Patio & porch: Deck
    Lot
    • Size: 0.26 Acres
    Details
    • Parcel number: 00318A03038

    Construction

    Type & style
    • Home type: SingleFamily
    • Architectural style: Colonial
    • Property subtype: Single Family Residence
    Materials
    • Vinyl Siding
    • Roof: Asphalt,Fiberglass
    Condition
    • Year built: 1979

    Utilities & green energy

    • Sewer: Public Sewer
    • Water: Public

    Community & HOA

    Community
    • Features: Playground, Park, Tennis Court(s)
    • Subdivision: Pepperwood
    HOA
    • Has HOA: Yes
    • Services included: Insurance
    • HOA fee: $300 annually
    • HOA name: Pepperwood
    Location
    • Region: Brunswick

    Financial & listing details

    • Price per square foot: $126/sqft
    • Tax assessed value: $337,220
    • Annual tax amount: $4,592
    • Date on market: 10/27/2023
    • Cumulative days on market: 36 days
    • Listing terms: Cash,Conventional,FHA,USDA Loan,VA Loan

    Price history

    DateEventPrice
    12/1/2023Sold$333,000+0.9%$126/sqft
    Source: MLS Now #4499982 Report a problem
    11/10/2023Pending sale$330,000$124/sqft
    Source: MLS Now #4499982 Report a problem
    10/27/2023Listed for sale$330,000+45.4%$124/sqft
    Source: MLS Now #4499982 Report a problem
    11/17/2017Sold$226,900+0.9%$86/sqft
    Source: MLS Now #3924709 Report a problem
    9/9/2017Price change$224,900-2.2%$85/sqft
    Source: EXP Realty, LLC. #3924709 Report a problem
    8/29/2017Price change$229,900-2.1%$87/sqft
    Source: EXP Realty, LLC. #3924709 Report a problem
    7/25/2017Listed for sale$234,900+41.3%$89/sqft
    Source: EXP Realty, LLC. #3924709 Report a problem
    9/22/2016Sold$166,268+0.8%$63/sqft
    Source: Public Record Report a problem
    7/20/2000Sold$165,000$62/sqft
    Source: MLS Now #1004093 Report a problem

    Public tax history

    YearProperty taxesTax assessment
    2025$5,387 +3.6%$118,030 +12.2%
    2024$5,202 +12.1%$105,210 +7.1%
    2023$4,642 +1.1%$98,210
    2022$4,593 +25.5%$98,210 +26%
    2021$3,659 $77,950
    2020$3,659 0%$77,950
    2019$3,660 +40.2%$77,950 +47.8%
    2018$2,611 -2.7%$52,740
    2017$2,683 -3.9%$52,740 -0.1%
    2016$2,793 -19.8%$52,790 +10%
    2015$3,483 +0.2%$47,990
    2014$3,477 +1.7%$47,990
    2013$3,420 -6.7%$47,990 -14.4%
    2012$3,667 +35%$56,090
    2011$2,716 -0.9%$56,090
    2010$2,741 +1.3%$56,090 -6.9%
    2009$2,707 -3.4%$60,220
    2008$2,802 -0.1%$60,220
    2007$2,805 -65.4%$60,220 +4.9%
    2006$8,116 +19.5%$57,410
    2005$6,793 +77%$57,410
    2004$3,838 +19.2%$57,410 +4.7%
    2003$3,220 0%$54,820
    2002$3,221 +211%$54,820
    2001$1,036 $54,820 +24.6%
    2000-- $43,980
    Find assessor info on the county website

    Neighborhood: 44212

    Nearby schools

    GreatSchools rating
    Schools provided by the listing agent
    • District: Brunswick CSD - 5202

    Source: MLS Now. This data may not be complete. We recommend contacting the local school district to confirm school assignments for this home.

    Get a cash offer in 3 minutes
    Find out how much your home could sell for in as little as 3 minutes with a no-obligation cash offer.
    Estimated market value
    $384,100
    Get a cash offer in 3 minutes
    Find out how much your home could sell for in as little as 3 minutes with a no-obligation cash offer.
    Estimated market value
    $384,100