Skip main navigation
Closed
  • $366,600

    4627 Baywood Dr, Brunswick, OH 44212

    4beds
    1,917sqft
    Single Family Residence
    Built in 1978
    0.26 Acres Lot
    $366,600 Zestimate®
    $191/sqft
    $2,622 Estimated rent

    Home value

    $366,600

    $348,000 - $385,000

    $2,622/mo

    Zestimate® history
    Loading
    Loading...

    Owner options

    List your home for rent

    $2,622/mo

    Rent Zestimate®

    Find your next renter with Zillow Rental Manager. Plus, with online applications, you can quickly screen prospective tenants – for free.

    Learn more

    $2,622/mo

    Rent Zestimate®

    Refinance and save

    $2,336/mo

    Est. payment

    Refinancing to a lower rate could help reduce your monthly payments and save thousands over the life of the loan.

    See today's rates

    $2,336/mo

    Est. payment

    Explore your selling options

    Work with a Zillow partner agent

    Leverage their expertise and Zillow's premium Showcase listings to get your home seen by more buyers.

    Get started

    List with your own agent

    Get your home in front of millions of buyers by listing it on Zillow.

    Learn how to do it

    Sell it yourself

    Take full control of how buyers see your home on Zillow by listing For Sale by Owner (FSBO).

    List your home

    What's special

    Spectacular viewsWooded viewsPepper wood parkBeautiful brunswick ohioMaster bathWalk-in closetOversized two car garage

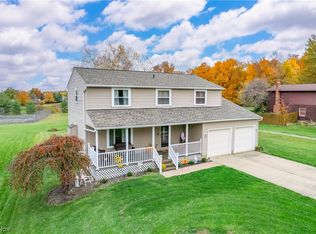
    Backing up to Pepper Wood Park in beautiful Brunswick Ohio sits an absolutely gorgeous four bedroom two and half bath colonial just waiting for its proud new owner! Master bath and walk-in closet are a fantastic added feature to this home. Space abounds inside coupled its oversized two car garage fitted for all of your toys. Spend your summer nights relaxing on the deck, and your winter evenings cozied up to a warming fire. Wooded views from the backyard are sure to dazzle you all year round, especially in the fall with spectacular views of our magnificent foliage. This is truly a home for all four seasons. But don't wait too long, because if you do, it will be gone!!

    This property is not currently displayed as for sale or rent on Zillow. This may be different from what's on other websites or public sources.

    Zillow last checked:

    Listing updated:

    Listed by:

    Michael J. Jamieson mickjamiesonrussellrealestate@gmail.com(440)537-6705,

    Russell Real Estate Services

    Bought with:

    Connie Roche, 413344

    Howard Hanna

    Source: MLS Now,MLS#: 4467246MLS LogoOriginating MLS: Akron Cleveland Association of REALTORS

    Facts & features

    Interior

    Bedrooms & bathrooms
    • Bedrooms: 4
    • Bathrooms: 3
    • Full bathrooms: 2
    • 1/2 bathrooms: 1
    • Main level bathrooms: 1
    Primary bedroom
    • Description: Flooring: Carpet
    • Features: Window Treatments
    • Level: Second
    • Dimensions: 11.00 x 17.00
    Bedroom
    • Description: Flooring: Carpet
    • Features: Window Treatments
    • Level: Second
    • Dimensions: 12.00 x 8.00
    Bedroom
    • Description: Flooring: Carpet
    • Features: Window Treatments
    • Level: Second
    • Dimensions: 14.00 x 13.00
    Bedroom
    • Description: Flooring: Carpet
    • Features: Window Treatments
    • Level: Second
    • Dimensions: 10.00 x 11.00
    Primary bathroom
    • Description: Flooring: Ceramic Tile
    • Features: Window Treatments
    • Level: Second
    Bathroom
    • Level: First
    Bathroom
    • Description: Flooring: Laminate
    • Level: Second
    Dining room
    • Description: Flooring: Luxury Vinyl Tile
    • Features: Window Treatments
    • Level: First
    • Dimensions: 10.00 x 12.00
    Family room
    • Description: Flooring: Luxury Vinyl Tile
    • Features: Fireplace, Window Treatments
    • Level: First
    • Dimensions: 19.00 x 11.00
    Kitchen
    • Description: Flooring: Luxury Vinyl Tile
    • Features: Window Treatments
    • Level: First
    • Dimensions: 16.00 x 11.00
    Living room
    • Description: Flooring: Luxury Vinyl Tile
    • Features: Window Treatments
    • Level: First
    • Dimensions: 14.00 x 11.00
    Heating
    • Forced Air, Gas
    Cooling
    • Central Air
    Appliances
    • Included: Dryer, Dishwasher, Microwave, Range, Refrigerator, Washer
    Features
    • Basement: Unfinished
    • Number of fireplaces: 1
    Interior area
    • Total structure area: 1,917
    • Total interior livable area: 1,917 sqft
    • Finished area above ground: 1,917

    Property

    Parking
    • Total spaces: 2
    • Parking features: Attached, Garage, Paved
    • Attached garage spaces: 2
    Features
    • Levels: Two
    • Stories: 2
    • Patio & porch: Deck
    • Has view: Yes
    • View description: Park/Greenbelt
    Lot
    • Size: 0.26 Acres
    • Dimensions: 71 x 150
    Details
    • Parcel number: 00318A03036

    Construction

    Type & style
    • Home type: SingleFamily
    • Architectural style: Colonial
    • Property subtype: Single Family Residence
    Materials
    • Vinyl Siding
    • Roof: Asphalt,Fiberglass
    Condition
    • Year built: 1978
    Details
    • Warranty included: Yes

    Utilities & green energy

    • Water: Public

    Community & HOA

    Community
    • Subdivision: Pepperwood
    HOA
    • Has HOA: No
    Location
    • Region: Brunswick

    Financial & listing details

    • Price per square foot: $191/sqft
    • Tax assessed value: $309,370
    • Annual tax amount: $4,208
    • Date on market: 6/16/2023
    • Cumulative days on market: 8 days
    • Listing terms: Cash,Conventional,FHA,VA Loan

    Price history

    DateEventPrice
    8/7/2023Sold$330,000+1.6%$172/sqft
    Source: MLS Now #4467246 Report a problem
    6/24/2023Pending sale$324,900$169/sqft
    Source: MLS Now #4467246 Report a problem
    6/19/2023Contingent$324,900$169/sqft
    Source: MLS Now #4467246 Report a problem
    6/16/2023Listed for sale$324,900+20.3%$169/sqft
    Source: MLS Now #4467246 Report a problem
    7/30/2021Sold$270,000$141/sqft
    Source: MLS Now #4286627 Report a problem

    Public tax history

    YearProperty taxesTax assessment
    2025$4,942 -6.6%$108,280 +1.2%
    2024$5,289 +24.4%$106,970 +18.9%
    2023$4,252 +1.1%$89,950
    2022$4,207 +57.9%$89,950 +55.5%
    2021$2,665 +4.5%$57,860
    2020$2,550 +10.6%$57,860
    2019$2,306 +8.4%$57,860 +11.8%
    2018$2,128 -0.1%$51,730
    2017$2,131 +0.1%$51,730
    2016$2,129 +8.6%$51,730 +10%
    2015$1,960 +0.3%$47,030
    2014$1,953 +2.3%$47,030
    2013$1,910 -5.8%$47,030 -7.9%
    2012$2,027 +1.8%$51,050
    2011$1,991 -0.9%$51,050
    2010$2,010 -4.2%$51,050 -7.9%
    2009$2,098 -3.4%$55,410
    2008$2,171 -0.1%$55,410
    2007$2,174 -6.6%$55,410 +12.1%
    2006$2,326 +10.4%$49,430
    2005$2,107 -3.4%$49,430
    2004$2,181 +19.4%$49,430 +5%
    2003$1,827 +2.2%$47,080
    2002$1,788 +102.5%$47,080 +0.7%
    2001$883 $46,740 +7.1%
    2000-- $43,660
    Find assessor info on the county website

    Neighborhood: 44212

    Nearby schools

    GreatSchools rating
    Schools provided by the listing agent
    • District: Brunswick CSD - 5202

    Source: MLS Now. This data may not be complete. We recommend contacting the local school district to confirm school assignments for this home.

    Get a cash offer in 3 minutes
    Find out how much your home could sell for in as little as 3 minutes with a no-obligation cash offer.
    Estimated market value
    $366,600
    Get a cash offer in 3 minutes
    Find out how much your home could sell for in as little as 3 minutes with a no-obligation cash offer.
    Estimated market value
    $366,600