Skip main navigation
Off market
  • $326,500

    4615 Eden Cir, Lincoln, NE 68506

    2beds
    1,038sqft
    Townhouse
    Built in ----
    -- sqft lot
    $326,500 Zestimate®
    $315/sqft
    $1,428 Estimated rent

    Home value

    $326,500

    $291,000 - $366,000

    $1,428/mo

    Zestimate® history
    Loading
    Loading...

    Owner options

    List your home for rent

    $1,428/mo

    Rent Zestimate®

    Find your next renter with Zillow Rental Manager. Plus, with online applications, you can quickly screen prospective tenants – for free.

    Learn more

    $1,428/mo

    Rent Zestimate®

    Refinance and save

    $2,131/mo

    Est. payment

    Refinancing to a lower rate could help reduce your monthly payments and save thousands over the life of the loan.

    See today's rates

    $2,131/mo

    Est. payment

    Explore your selling options

    Work with a Zillow partner agent

    Leverage their expertise and Zillow's premium Showcase listings to get your home seen by more buyers.

    Get started

    List with your own agent

    Get your home in front of millions of buyers by listing it on Zillow.

    Learn how to do it

    Sell it yourself

    Take full control of how buyers see your home on Zillow by listing For Sale by Owner (FSBO).

    List your home

    What's special

    Attached garageTiled tub surroundUpdated eat-in kitchenFront porchUpdated countertopsPainted cabinets

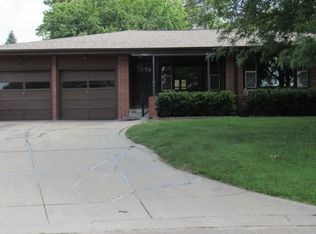
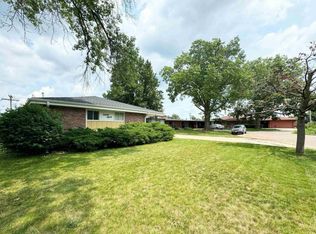
    Welcome to 4615 Eden Cir! This 2-bedroom, 1-bath duplex has over 1,035 square feet of finished living space, plus an unfinished basement for additional storage and an attached garage. The front door opens off the front porch and into the entryway. Immediately to the side of the entryway is the spacious living room, with a large picture window allowing for natural lighting throughout the room. From the living room is the updated, eat-in kitchen. The kitchen has been refreshed with updated countertops, painted cabinets, and full-sized appliances - including a dishwasher! Space for a small dining table rounds out this space. The main hallway leads from the opposite side of the entryway and opens first to a deep coat closet, followed by a linen closet and the first bedroom. Next door is the second bedroom: both bedrooms included double-door closets. At the far end of the hall is a full bathroom, with finishes including an updated sink and vanity, and a tiled tub surround. A stairwell leading to the basement is on the other side of the hallway. This unfinished space provides and additional 1,000+ feet of usable space and includes hookups for a side-by-side washer and dryer unit! Rows of built-in shelving can also be found downstairs, giving you highly functional storage options. 4615 Eden is conveniently located just off of 48th and Van Dorn Streets. This provides you with access to additional major roadways like Normal Boulevard and 56th Street, giving you convenient options for commuting around town. This home sits just next to the the Van Dorn Plaza, with local favorites like The Eatery and Ramos within walking distance, and a Planet Fitness just a block's distance away! For residents looking to enjoy their time outdoors, only 2 blocks away is access to the Billy Wolff Trail, which goes through Roose Park and leads to Holmes Lake Park, which is only 1 1/2 miles down the trail from the home! Residents with kids still in school will appreciate the proximity to the district schools: Calvert Elementary is less than 1 mile south of the home - or a mere 4-minute drive. Pound Middle is just a little further away with a 5-minute drive to school from home, while Southeast High is less than 1 mile down Van Dorn, which is a mere 2-minute drive! Contact a member of our team today for more information and to schedule your in-person tour today! Photos and videos are deemed accurate for the floorplan, but may not represent the exact unit. There may be differences in finishes, flooring, condition, and/or layout. We encourage you to schedule a professional showing prior to leasing. Select images feature a real property with AI-generated furniture and decor. The furnishings and interior design elements are digitally created and do not reflect the actual items present in the space. These visuals are intended to provide design inspiration and demonstrate potential styling options for the property. Utilities: Electricity, gas, $25 water/sewer, & $25 refuse Fee descriptions are representative but may differ from how fees are listed on your lease agreement. Ask your Leasing Agent for more information. Lease terms: 14- to 16-month lease lengths available Pet policy: Non-aggressive breeds only. 40lb weight limit. Upon approval, a one-time, $250 non-refundable pet fee is required. A complete profile through PetScreening will be required for each dog along with a current City of Lincoln license number. Pet rent is $50/mo per dog (limit 2).

    This property is off market, which means it's not currently listed for sale or rent on Zillow. This may be different from what's available on other websites or public sources.
    Zillow last checked:

    Listing updated:

    Source: Zillow Rentals

    Facts & features

    Interior

    Bedrooms & bathrooms
    • Bedrooms: 2
    • Bathrooms: 1
    • Full bathrooms: 1
    Heating
    • Forced Air
    Cooling
    • Central Air
    Appliances
    • Included: Dishwasher, Freezer, Microwave, Oven, Refrigerator, WD Hookup
    • Laundry: Hookups
    Features
    • WD Hookup
    • Flooring: Carpet
    • Has basement: Yes
    Interior area
    • Total interior livable area: 1,038 sqft

    Property

    Parking
    • Parking features: Attached
    • Has attached garage: Yes
    • Details: Contact manager
    Features
    • Patio & porch: Patio
    • Exterior features: Double-Door Bedroom Closets, Great Natural Lighting, Heating system: Forced Air
    Details
    • Parcel number: 1732331003000

    Construction

    Type & style
    • Home type: Townhouse
    • Property subtype: Townhouse

    Community & neighborhood

    Location
    • Region: Lincoln

    HOA & financial

    Other fees
    • Deposit fee: $1,150
    • Application fee: $40

    Price history

    DateEventPrice
    3/27/2026Listing removed$1,239$1/sqft
    Source: Zillow Rentals Report a problem
    3/23/2026Price change$1,239-1.6%$1/sqft
    Source: Zillow Rentals Report a problem
    3/16/2026Price change$1,259-0.8%$1/sqft
    Source: Zillow Rentals Report a problem
    3/2/2026Price change$1,269-2.3%$1/sqft
    Source: Zillow Rentals Report a problem
    2/23/2026Price change$1,299-2.3%$1/sqft
    Source: Zillow Rentals Report a problem
    2/16/2026Price change$1,329-0.7%$1/sqft
    Source: Zillow Rentals Report a problem
    1/12/2026Price change$1,339-0.7%$1/sqft
    Source: Zillow Rentals Report a problem
    1/6/2026Listed for rent$1,349-3.6%$1/sqft
    Source: Zillow Rentals Report a problem
    7/23/2024Listing removed--
    Source: Zillow Rentals Report a problem
    7/22/2024Price change$1,399-7.9%$1/sqft
    Source: Zillow Rentals Report a problem
    7/15/2024Price change$1,519+8.6%$1/sqft
    Source: Zillow Rentals Report a problem
    7/8/2024Price change$1,399-1.4%$1/sqft
    Source: Zillow Rentals Report a problem
    6/10/2024Price change$1,419+1.4%$1/sqft
    Source: Zillow Rentals Report a problem
    5/31/2024Listed for rent$1,399+40%$1/sqft
    Source: Zillow Rentals Report a problem
    4/2/2020Listing removed$999$1/sqft
    Source: Zillow Rental Manager Report a problem
    3/12/2020Price change$999-9.1%$1/sqft
    Source: Zillow Rental Manager Report a problem
    1/2/2020Price change$1,099+10%$1/sqft
    Source: Zillow Rental Manager Report a problem
    12/31/2019Listed for rent$999$1/sqft
    Source: Zillow Rental Manager Report a problem
    2/6/2019Listing removed$999$1/sqft
    Source: Zillow Rental Manager Report a problem
    1/26/2019Listed for rent$999$1/sqft
    Source: Zillow Rental Manager Report a problem
    3/20/2007Sold$450,000+172.7%$434/sqft
    Source: Public Record Report a problem
    4/28/2003Sold$165,000$159/sqft
    Source: Public Record Report a problem

    Public tax history

    YearProperty taxesTax assessment
    2025$3,635 -13.3%$282,900 -5.9%
    2024$4,194 -12.5%$300,600 +5.2%
    2023$4,790 +7.6%$285,800 +27.6%
    2022$4,452 -0.2%$223,900
    2021$4,462 +9.4%$223,900 +4.9%
    2020$4,080 +3.5%$213,500 +9.2%
    2019$3,942 +0.5%$195,600
    2018$3,924 +4.5%$195,600 +17.9%
    2017$3,754 +16.2%$165,900
    2016$3,230 $165,900
    2015$3,230 +0.7%$165,900 -4.2%
    2014$3,208 -4.8%$173,200
    2013$3,369 $173,200
    2012-- $173,200 +12%
    2011-- $154,600
    2010-- $154,600
    2009-- $154,600 -6.6%
    2008-- $165,447
    2007-- $165,447
    2006-- $165,447
    2005$2,966 +1.3%--
    2004$2,928 --
    2003$2,928 +2.9%--
    2002$2,845 +1%--
    2001$2,817 -2.4%--
    2000$2,887 --

    Find assessor info on the county website

    Neighborhood: South 48th Street

    Nearby schools

    GreatSchools rating
    Get pre-qualified for a loan
    At Zillow Home Loans, we can pre-qualify you in as little as 5 minutes with no impact to your credit score.

    An equal housing lender. NMLS #10287.
