This private estate offers 5 acres of tranquility, complete with a thriving apple orchard and snug against the foothills below the canal. Enjoy the privacy while still being just a short drive from local amenities. This spacious 4,760 sq.ft. homes boasts 5 generous bedrooms and 4.5 bathrooms PLUS an office, perfect for family living or hosting guests. The home is 3 levels with a show-stopping circular staircase and walk out basement. Expansive picture windows allow you to take in the views of the valley. Electric furnaces with additional Propane gas heat for operating radiant floor and fireplace. Large powered 56x36 pole building shop with rollup doors, and additional 56x18ft lean-to off the shop for covered storage and 3.89 Irrigated Acres.
Sold
Price Unknown
4615 Harvest Ln, Emmett, ID 83617
5beds
5baths
5,102sqft
Single Family Residence
Built in 2001
5.01 Acres Lot
$946,300 Zestimate®
$--/sqft
$5,269 Estimated rent
Home value
$946,300
Estimated sales range
Not available
$5,269/mo
Zestimate® history
Owner options
List your home for rent
$5,269/mo
Rent Zestimate®
Find your next renter with Zillow Rental Manager. Plus, with online applications, you can quickly screen prospective tenants – for free.
$5,269/mo
Rent Zestimate®
Refinance and save
Refinancing to a lower rate could help reduce your monthly payments and save thousands over the life of the loan.
Explore your selling options
Work with a Zillow partner agent
Leverage their expertise and Zillow's premium Showcase listings to get your home seen by more buyers.
Get startedList with your own agent
Get your home in front of millions of buyers by listing it on Zillow.
Learn how to do itSell it yourself
Take full control of how buyers see your home on Zillow by listing For Sale by Owner (FSBO).
List your homeWhat's special
Private estateExpansive picture windowsViews of the valleyCovered storageWalk out basementGenerous bedroomsSnug against the foothills
Zillow last checked:
Listing updated:
Listed by:
Sheri Jones 208-431-5525,
First Team Real Estate (Branch Office)
Bought with:
Josh Cook
Integrity Realty
Source: IMLS,MLS#: 98942333
Facts & features
Interior
Bedrooms & bathrooms
- Bedrooms: 5
- Bathrooms: 5
- Main level bathrooms: 2
- Main level bedrooms: 1
Primary bedroom
- Level: Main
Bedroom 2
- Level: Lower
Bedroom 3
- Level: Lower
Bedroom 4
- Level: Lower
Bedroom 5
- Level: Upper
Dining room
- Level: Main
Family room
- Level: Lower
Kitchen
- Level: Main
Living room
- Level: Main
Office
- Level: Main
Heating
- Forced Air
Cooling
- Central Air
Appliances
- Included: Dishwasher, Disposal
Features
- Formal Dining, Family Room, Breakfast Bar, Number of Baths Main Level: 2, Number of Baths Upper Level: 1, Number of Baths Below Grade: 1.5
- Flooring: Laminate, Vinyl
- Has basement: No
- Has fireplace: Yes
- Fireplace features: Gas
Interior area
- Total structure area: 5,102
- Total interior livable area: 5,102 sqft
- Finished area above ground: 3,014
- Finished area below ground: 1,778
Property
Parking
- Total spaces: 6
- Parking features: Detached
- Garage spaces: 6
Features
- Levels: Tri-Level
Lot
- Size: 5.01 Acres
- Features: 5 - 9.9 Acres, Irrigation Available
Details
- Parcel number: RP06N02W255405
Construction
Type & style
- Home type: SingleFamily
- Property subtype: Single Family Residence
Materials
- Other, Vinyl Siding
- Roof: Composition
Condition
- Year built: 2001
Utilities & green energy
- Sewer: Septic Tank
- Water: Well
- Utilities for property: Electricity Connected
Community & HOA
Location
- Region: Emmett
Financial & listing details
- Tax assessed value: $867,496
- Annual tax amount: $2,948
- Date on market: 4/11/2025
- Listing terms: Cash,Conventional,VA Loan
- Ownership: Fee Simple
- Electric utility on property: Yes
Price history
Price history is unavailable.
Public tax history
| Year | Property taxes | Tax assessment |
|---|---|---|
| 2025 | $2,987 +1.3% | $867,496 -12.2% |
| 2024 | $2,948 +4.4% | $987,908 -4.5% |
| 2023 | $2,824 -18.5% | $1,033,978 +3.6% |
| 2022 | $3,465 +1.4% | $998,452 +15.9% |
| 2021 | $3,417 -1.4% | $861,519 +29.5% |
| 2020 | $3,464 0% | $665,056 +4.6% |
| 2019 | $3,466 -2.7% | $635,843 +9.4% |
| 2018 | $3,560 -20.9% | $581,257 +12.6% |
| 2017 | $4,504 | $516,310 +11.4% |
| 2016 | -- | $463,630 +0.5% |
| 2015 | $5,235 | $461,190 |
Find assessor info on the county website
Neighborhood: 83617
Nearby homes
- $782,0003 bd2 ba1.3k sqft4635 Harvest Ln, Emmett, ID 83617Off Market
- $746,4003 bd2 ba2.4k sqft4600 Harvest Ln, Emmett, ID 83617Off Market
- $617,7553 bd2 ba2k sqft4545 Harvest Ln, Emmett, ID 83617Off Market
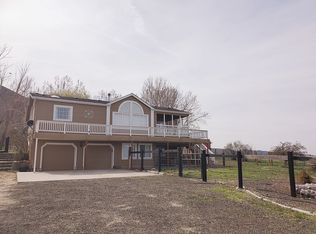
- $815,6003 bd2 ba3k sqft4655 Harvest Ln, Emmett, ID 83617Off Market
- $89,4225 bd1 ba1.2k sqft4545 Harvest Ln, Emmett, ID 83617Off Market
- $1,061,6004 bd3 ba3.3k sqft1985 W South Slope Rd, Emmett, ID 83617Off Market
- $884,8004 bd3 ba3.3k sqft4550 Harvest Ln, Emmett, ID 83617Off Market
- $728,2005 bd3 ba2.7k sqft4430 Marvel Ln, Emmett, ID 83617Off Market
Nearby schools
GreatSchools rating
- 3/10Shadow Butte Elementary SchoolGrades: K-5Distance: 5.1 mi
- NAEmmett Middle SchoolGrades: 6-8Distance: 3.4 mi
- 4/10Emmett High SchoolGrades: 9-12Distance: 2.7 mi
Schools provided by the listing agent
- Elementary: Shadow Butte
- Middle: Emmett
- High: Emmett
- District: Emmett Independent District #221
Source: IMLS. This data may not be complete. We recommend contacting the local school district to confirm school assignments for this home.
Get a cash offer in 3 minutes
Find out how much your home could sell for in as little as 3 minutes with a no-obligation cash offer.
Estimated market value
$946,300
Get a cash offer in 3 minutes
Find out how much your home could sell for in as little as 3 minutes with a no-obligation cash offer.
Estimated market value
$946,300
- Idaho
- Gem County
- Emmett
- 83617
- 4615 Harvest Ln
Nearby cities
Nearby zip codes
Other Emmett Topics
