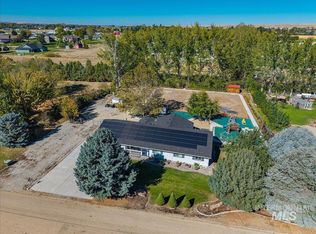
Experience the best of Idaho country living! This beautiful property is situated on a full acre. Offers space, privacy, and incredible versatility in a peaceful setting with gorgeous views. The property features an impressive 30x50 insulated shop with car lift, 16' powered doors, water, power, 50 amp RV hookup and pellet stove providing plenty of room for vehicles, recreational toys, equipment, hobbies, or additional storage. Enjoy the freedom of having room to spread out while still being conveniently near amenities in Emmett. The spacious outdoor setting offers endless possibilities for entertaining, gardening, recreation, or simply relaxing and taking in the Idaho scenery. Numerous improvements including Pella windows & doors, Kitchen Aid appliances and new sprinkler system. No HOA! Ideal for anyone looking for more space with fewer limitations. The circle drive makes it easy for moving trailers and toys. Whether you're searching for a country retreat, a property with a substantial shop, or simply a place where you can enjoy more breathing room, this home delivers the lifestyle so many are looking for. Come experience the privacy, mountain views, space, and possibilities this unique Emmett property has to offer!
Active
$946,000
4430 Marvel Ln, Emmett, ID 83617
5beds
3baths
2,749sqft
Single Family Residence
Built in 1994
1 Acres Lot
$912,800 Zestimate®
$344/sqft
$-- HOA
What's special
Circle driveSpacious outdoor settingFull acrePella windows and doorsMountain viewsPellet stoveNew sprinkler system
- 3 days
- 350
- 33
Likely to sell faster than
Zillow last checked:
Listing updated:
Listed by:
Doris Irish Cell:208-941-8690,
1st Place Realty, LLC
Source: IMLS,MLS#: 99002397
Facts & features
Interior
Bedrooms & bathrooms
- Bedrooms: 5
- Bathrooms: 3
- Main level bathrooms: 3
- Main level bedrooms: 4
Primary bedroom
- Level: Main
- Area: 195
- Dimensions: 15 x 13
Bedroom 2
- Level: Main
- Area: 120
- Dimensions: 12 x 10
Bedroom 3
- Level: Main
- Area: 165
- Dimensions: 15 x 11
Bedroom 4
- Level: Main
- Area: 143
- Dimensions: 13 x 11
Bedroom 5
- Level: Upper
Kitchen
- Level: Main
- Area: 130
- Dimensions: 13 x 10
Living room
- Level: Main
Office
- Level: Main
- Area: 120
- Dimensions: 12 x 10
Heating
- Heated, Forced Air
Cooling
- Cooling, Central Air
Appliances
- Included: Electric Water Heater, Dishwasher, Disposal, Microwave, Oven/Range Freestanding, Refrigerator
Features
- Bath-Master, Bed-Master Main Level, Guest Room, Den/Office, Great Room, Rec/Bonus, Walk-In Closet(s), Pantry, Granite Counters, Number of Baths Main Level: 3, Bonus Room Size: 13x18, Bonus Room Level: Upper
- Flooring: Concrete, Carpet
- Windows: Skylight(s)
- Has basement: No
- Has fireplace: Yes
- Fireplace features: Wood Burning Stove
Interior area
- Total structure area: 2,749
- Total interior livable area: 2,749 sqft
- Finished area above ground: 2,749
- Finished area below ground: 0
Property
Parking
- Total spaces: 2
- Parking features: RV/Boat, Attached, RV Access/Parking
- Attached garage spaces: 2
Features
- Levels: Two
- Has view: Yes
Lot
- Size: 1 Acres
- Features: 1 - 4.99 AC, Garden, Views, Auto Sprinkler System
Details
- Additional structures: Shop
- Parcel number: RP06N02W251650A
Construction
Type & style
- Home type: SingleFamily
- Property subtype: Single Family Residence
Materials
- Frame, Stucco
- Foundation: Crawl Space
- Roof: Composition
Condition
- Year built: 1994
Utilities & green energy
- Sewer: Septic Tank
- Water: Well
- Utilities for property: Electricity Connected
Community & HOA
Location
- Region: Emmett
Financial & listing details
- Price per square foot: $344/sqft
- Tax assessed value: $676,525
- Annual tax amount: $1,568
- Date on market: 10/1/2026
- Listing terms: Cash,Conventional,FHA,VA Loan
- Ownership: Fee Simple,Fractional Ownership: No
- Electric utility on property: Yes
Estimated market value
$912,800
$867,000 - $958,000
$2,975/mo
Price history
Price history is unavailable.
Public tax history
| Year | Property taxes | Tax assessment |
|---|---|---|
| 2025 | $1,531 +13.1% | $676,525 +0.5% |
| 2024 | $1,353 -28.4% | $673,391 -5.5% |
| 2023 | $1,889 -5.5% | $712,540 +2.8% |
| 2022 | $1,999 +3.7% | $692,897 +25.5% |
| 2021 | $1,928 +4.1% | $552,310 +35.4% |
| 2020 | $1,852 +3.4% | $407,989 +8.1% |
| 2019 | $1,792 | $377,572 +13.1% |
| 2018 | $1,792 -2.5% | $333,766 +13.9% |
| 2017 | $1,837 | $293,120 +6% |
| 2016 | -- | $276,570 +1.3% |
| 2015 | $1,885 | $273,020 |
Find assessor info on the county website
Monthly payment
Est. payment
Payment breakdown
Explore the cost of this home by adjusting the details. Changes won't be saved.Climate risks
Neighborhood: 83617
Nearby schools
Schools provided by the listing agent
- Elementary: Shadow Butte
- Middle: Emmett
- High: Emmett
- District: Emmett Independent District #221
Source: IMLS. This data may not be complete. We recommend contacting the local school district to confirm school assignments for this home.
Similar homes
- $995,0005 bd4 ba3.7k sqft2370 Mesa Ave, Emmett, ID 83617New
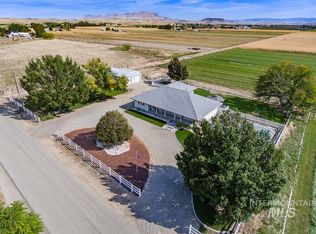 MLS ID #99002657, Jannel Tollman, Sweet Group Realty. IMLS
 - $1,010,0004 bd3 ba2.4k sqft3 Bovi Ln, Emmett, ID 83617New
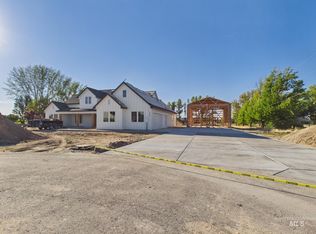 MLS ID #99002443, Kyle Stratton, Evans Realty, L.L.C.. IMLS
 - $920,0004 bd3 ba2.5k sqft1757 Jewell Ln, Emmett, ID 83617Active
 MLS ID #98998761, Gina Banister, Evans Realty, L.L.C.. IMLS
 - $599,9004 bd2 ba2.1k sqft2357 Haw Creek Blvd, Emmett, ID 83617New
 MLS ID #99002502, Shana Moore, Sukha Living. IMLS
