Welcome home to this beautifully designed new construction in a desirable cul-de-sac setting! Offering a thoughtfully planned split-bedroom floorplan, this 3-bedroom, 2-bath home combines modern style with everyday functionality. The spacious kitchen is the heart of the home, featuring granite countertops and a large walk-in pantry with plenty of storage for all your kitchen essentials. The private primary suite is a true retreat, complete with a generous walk-in closet and an ensuite bathroom featuring dual vanities and a spacious walk-in shower. The split-bedroom layout provides added privacy, with the additional bedrooms and bathroom thoughtfully positioned away from the primary suite. Outside, enjoy the benefits of a corner lot with a partially fenced yard and plenty of room to make the space your own. The stucco-finished exterior adds attractive curb appeal and low-maintenance style. Looking for room to expand? The septic system is designed with the ability to be tied into a future shop or ADU, offering exciting potential for additional space and flexibility down the road. With its ideal layout, quality finishes, great lot, and room for future possibilities, this home is a fantastic opportunity to enjoy the best of new construction while still having space to make it uniquely yours!
Active
$960,000
2940 Cottonwood Ln, Emmett, ID 83617
3beds
3baths
2,448sqft
Single Family Residence
Built in 2026
1.16 Acres Lot
$958,800 Zestimate®
$392/sqft
$-- HOA
What's special
Desirable cul-de-sac settingCorner lotPartially fenced yardPrivate primary suiteSpacious kitchenGranite countertopsSpacious walk-in shower
- 7 days |
- 404 |
- 15 |
Likely to sell faster than
Zillow last checked:
Listing updated:
Listed by:
Robert Pelcher Cell:208-954-4509,
Boise Premier Real Estate,
Amy Politano 208-590-9318,
Boise Premier Real Estate
Source: IMLS,MLS#: 98997073
Facts & features
Interior
Bedrooms & bathrooms
- Bedrooms: 3
- Bathrooms: 3
- Main level bathrooms: 2
- Main level bedrooms: 3
Primary bedroom
- Level: Main
Bedroom 2
- Level: Main
Bedroom 3
- Level: Main
Heating
- Forced Air, Propane
Appliances
- Included: Dishwasher, Microwave, Oven/Range Built-In, Gas Range
Features
- Bath-Master, Bed-Master Main Level, Split Bedroom, Walk-In Closet(s), Walk In Shower, Pantry, Kitchen Island, Granite Counters, Number of Baths Main Level: 2
- Flooring: Carpet
- Has basement: No
- Number of fireplaces: 1
- Fireplace features: Insert, One
Interior area
- Total structure area: 2,448
- Total interior livable area: 2,448 sqft
- Finished area above ground: 2,448
- Finished area below ground: 0
Video & virtual tour
Property
Parking
- Total spaces: 2
- Parking features: Attached, RV Access/Parking
- Attached garage spaces: 2
Features
- Levels: One
- Fencing: Partial,Vinyl
Lot
- Size: 1.16 Acres
- Features: 1 - 4.99 AC, Garden, Irrigation Available, Corner Lot, Cul-De-Sac, Irrigation Sprinkler System
Details
- Parcel number: RPC5488A010040
- Zoning: R2
Construction
Type & style
- Home type: SingleFamily
- Property subtype: Single Family Residence
Materials
- Stucco
- Roof: Composition
Condition
- New Construction
- New construction: Yes
- Year built: 2026
Utilities & green energy
- Sewer: Septic Tank
- Water: Well
Green energy
- Green verification: HERS Index Score
Community & HOA
Location
- Region: Emmett
Financial & listing details
- Price per square foot: $392/sqft
- Annual tax amount: $20
- Date on market: 8/11/2026
- Listing terms: Cash,Conventional,VA Loan
- Ownership: Fee Simple,Fractional Ownership: No
Estimated market value
$958,800
$911,000 - $1.01M
Not available
Price history
Price history is unavailable.
Public tax history
Tax history is unavailable.
Monthly payment
Est. payment
Payment breakdown
Explore the cost of this home by adjusting the details. Changes won't be saved.Climate risks
Neighborhood: 83617
Nearby schools
GreatSchools rating
- NAButte View Elementary SchoolGrades: PK-5Distance: 1.8 mi
- NAEmmett Middle SchoolGrades: 6-8Distance: 2.4 mi
- 4/10Emmett High SchoolGrades: 9-12Distance: 3.2 mi
Schools provided by the listing agent
- Elementary: Carberry
- Middle: Emmett
- High: Emmett
- District: Emmett Independent District #221
Source: IMLS. This data may not be complete. We recommend contacting the local school district to confirm school assignments for this home.
- $460,9003 bd2 ba1.5k sqft1500 Kathy St, Emmett, ID 83617Off Market
- $204,9983 bd1 ba880 sqft1464 Jordan Ln, Emmett, ID 83617Off Market
- $368,4003 bd2 ba1.2k sqft1507 Michael St, Emmett, ID 83617Off Market
- $--3 bd2 ba1.8k sqft2935 Cottonwood Ln, Emmett, ID 83617Sold
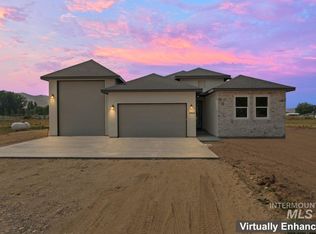
- $513,7003 bd2 ba1.5k sqft1514 Kathy St, Emmett, ID 83617Off Market
- $553,2003 bd2 ba1.5k sqft1514 W Kathy St, Emmett, ID 83617Off Market
- $385,2003 bd1 ba1.4k sqft1511 Michael St, Emmett, ID 83617Off Market
- $320,9003 bd1 ba1k sqft1503 Kathy St, Emmett, ID 83617Off Market
A local agent can set up tours, give advice and negotiate with sellers.
A local lender can help you make sure your offer is ready when you are.
Similar homes
- $1,088,0833 bd3 ba2.7k sqft3660 Lexington Ln, Emmett, ID 83617Active
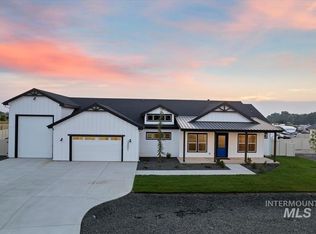 MLS ID #98970550, Matt Weston, Amherst Madison. IMLS
 - $849,0003 bd3 ba2.5k sqft1407 N Diadora Ave, Eagle, ID 83616Active
 MLS ID #98997438, Jesse Larsen, Grove Realty, LLC. IMLS
 - $595,0004 bd3 ba2.7k sqft1811 Panama Ave, Emmett, ID 83617Active
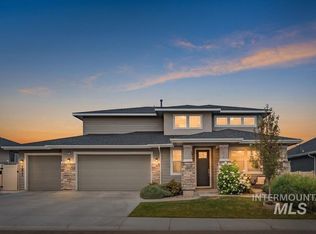 MLS ID #98995536, Jo Snead, Keller Williams Realty Boise. IMLS
 - $949,9003 bd3 ba2.9k sqft5944 W Braveheart Dr, Eagle, ID 83616Active
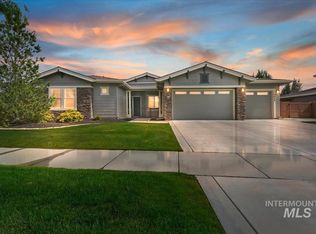 MLS ID #98992424, Kirsten Alvord, Silvercreek Realty Group. IMLS
 - $919,8804 bd4 ba2.6k sqft6296 W Sollas Ct, Eagle, ID 83616ActiveIMLS
- $994,8804 bd4 ba2.4k sqft7012 W Tolland St, Eagle, ID 83616ActiveIMLS
- $985,0004 bd3 ba2.9k sqft23800 Breyer Rd, Caldwell, ID 83607ActiveMLS ID #98995501, Cara Johansen, Real Broker LLC. IMLS
- $512,5994 bd3 ba2.4k sqft1668 Haystack Rd, Emmett, ID 83617ActiveIMLS
- $959,0003 bd3 ba2.7k sqft3552 W Star Hollow Dr, Meridian, ID 83646ActiveMLS ID #98980596, Thomas Jones, Callison Group Real Estate. IMLS
- $949,9904 bd3 ba2.6k sqft7786 Minam Dr, Middleton, ID 83644ActiveMLS ID #98988336, Matt Bauscher, Amherst Madison. IMLS
- $749,9003 bd2 ba2.2k sqft3488 W Sand Wedge St, Meridian, ID 83646Back on MarketMLS ID #98997916, Matt Bauscher, Amherst Madison. IMLS
- $949,0004 bd3 ba2.8k sqft4635 W Braveheart St, Eagle, ID 83616ActiveMLS ID #98984226, Todd Mccauley, CENTURY 21 Eagle Rock. IMLS
- $1,049,0005 bd4 ba3k sqft604 S Rivermist Ave, Star, ID 83669ActiveMLS ID #98994976, Justin Mccarthy, NextStep Real Estate Advisors. IMLS
- $949,9003 bd2 ba2.2k sqft2200 N Palaestra Ave, Eagle, ID 83616ActiveMLS ID #98984685, Jennifer Hickey, Presidio Real Estate Idaho. IMLS
- $962,5003 bd3 ba3.2k sqft6922 N Agrarian Ave, Meridian, ID 83646ActiveMLS ID #98988462, Angela Aland, Silvercreek Realty Group. IMLS
- $891,4004 bd3 ba3.1k sqft7800 W Flathead Lake St, Eagle, ID 83616Price ChangeMLS ID #98996889, Jameson Shaw, Aspire Realty Group. IMLS
- $988,0004 bd3 ba2.8k sqft11339 N 20th Pl, Boise, ID 83714ActiveMLS ID #98996351, Lysi Bishop, Keller Williams Realty Boise. IMLS
- $799,8804 bd3 ba2.3k sqft6507 W Carnock Dr, Eagle, ID 83616ActiveIMLS
- $879,8804 bd3 ba2.3k sqft6932 W Tolland St, Eagle, ID 83616ActiveIMLS
- $843,2503 bd3 ba2.5k sqft7818 Flathead Lake St, Eagle, ID 83616Price ChangeMLS ID #98994862, Jameson Shaw, Aspire Realty Group. IMLS
