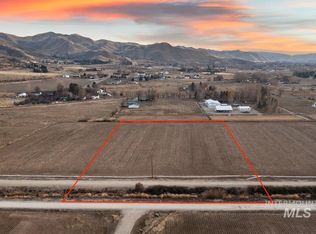
Find your dream home in a peaceful and picturesque setting in Emmett, Idaho, on your own five acres of paradise. Enjoy stunning views and rural tranquility on your own piece of land with no HOA restrictions. Imagine waking up every morning to the beauty of the Idaho landscape right outside your window. And with the Hwy 16 expansion project on the horizon, commuting to Boise will be easier than ever. You can enjoy the best of both worlds - the peace and quiet of country living with the convenience of city amenities just a short drive away. The photos you see are of a similar home, giving you a glimpse of the possibilities that await you in Emmett. Don't miss out on the opportunity to own your dream home in this idyllic location. Plans and finishes are being finalized and construction will begin in early 2026! Contact us today to learn more about making your dream a reality.
Active
$1,088,083
3660 Lexington Ln, Emmett, ID 83617
3beds
3baths
2,766sqft
:
Get pre-qualified$5,974/mo
Single Family Residence
Built in 2025
5.01 Acres Lot
$1,075,700 Zestimate®
$393/sqft
$-- HOA
What's special
Five acres of paradiseStunning views
- 212 days |
- 409 |
- 16 |
Zillow last checked:
Listing updated:
Listed by:
Matt Weston Main:208-391-2391,
Amherst Madison
Source: IMLS,MLS#: 98970550
Facts & features
Interior
Bedrooms & bathrooms
- Bedrooms: 3
- Bathrooms: 3
- Main level bathrooms: 2
- Main level bedrooms: 3
Primary bedroom
- Level: Main
- Area: 255
- Dimensions: 15 x 17
Bedroom 2
- Level: Main
- Area: 132
- Dimensions: 11 x 12
Bedroom 3
- Level: Main
- Area: 130
- Dimensions: 13 x 10
Kitchen
- Level: Main
- Area: 210
- Dimensions: 14 x 15
Office
- Level: Main
- Area: 132
- Dimensions: 11 x 12
Cooling
- Central Air
Appliances
- Included: Tank Water Heater, Dishwasher
Features
- Bath-Master, Bed-Master Main Level, Split Bedroom, Den/Office, Great Room, Double Vanity, Walk-In Closet(s), Breakfast Bar, Pantry, Kitchen Island, Quartz Counters, Number of Baths Main Level: 2
- Flooring: Tile, Carpet
- Has basement: No
- Number of fireplaces: 1
- Fireplace features: One
Interior area
- Total structure area: 2,766
- Total interior livable area: 2,766 sqft
- Finished area above ground: 2,766
- Finished area below ground: 0
Video & virtual tour
Property
Parking
- Total spaces: 4
- Parking features: Attached, RV Access/Parking
- Attached garage spaces: 4
- Details: Garage: 21x26
Features
- Levels: One
- Patio & porch: Covered Patio/Deck
Lot
- Size: 5.01 Acres
- Dimensions: 634 x 344
- Features: 5 - 9.9 Acres, Horses
Details
- Parcel number: RPC8538A010020
- Horses can be raised: Yes
Construction
Type & style
- Home type: SingleFamily
- Property subtype: Single Family Residence
Materials
- Frame
- Foundation: Crawl Space
- Roof: Composition
Condition
- New Construction
- New construction: Yes
- Year built: 2025
Details
- Builder name: Alliance Building LLC
Utilities & green energy
- Sewer: Septic Tank
- Water: Well
Community & HOA
Community
- Subdivision: Trinity Acres
Location
- Region: Emmett
Financial & listing details
- Price per square foot: $393/sqft
- Annual tax amount: $36
- Date on market: 12/30/2025
- Listing terms: Cash,Other
- Ownership: Fee Simple
Estimated market value
$1,075,700
$1.02M - $1.13M
$3,507/mo
Price history
Price history is unavailable.
Public tax history
Tax history is unavailable.
Monthly payment
Est. payment
Payment breakdown
Explore the cost of this home by adjusting the details. Changes won't be saved.Climate risks
Neighborhood: 83617
Nearby schools
GreatSchools rating
- NAButte View Elementary SchoolGrades: PK-5Distance: 3.4 mi
- NAEmmett Middle SchoolGrades: 6-8Distance: 3.9 mi
- 4/10Emmett High SchoolGrades: 9-12Distance: 4.7 mi
Schools provided by the listing agent
- Elementary: Butte View
- Middle: Emmett
- High: Emmett
- District: Emmett Independent District #221
Source: IMLS. This data may not be complete. We recommend contacting the local school district to confirm school assignments for this home.
- $300,0005.007 Acres3680 Lexington Ln, Emmett, ID 83617Lot/Land
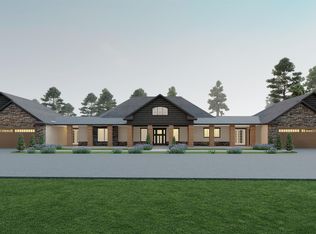
- $1,700,0006 bd6 ba4.6k sqft3640 Lexington Ln, Emmett, ID 83617Pending
- $933,1002 bd2 ba2.3k sqft3850 Brooklyn Ln, Emmett, ID 83617Off Market
- $974,1002 bd2 ba2.2k sqft3470 Fuller Rd, Emmett, ID 83617Off Market
- $300,0005.002 Acres3700 Lexington Ln, Emmett, ID 83617Lot/Land
- $759,9003 bd2 ba1.5k sqft3450 Fuller Rd, Emmett, ID 83617Off Market
- $622,1002 bd2 ba1.3k sqft3480 Fuller Rd, Emmett, ID 83617Off Market
- $494,0003 bd2 ba1.3k sqft2939 Darlene Ln, Emmett, ID 83617Off Market
A local agent can set up tours, give advice and negotiate with sellers.
A local lender can help you make sure your offer is ready when you are.
Similar homes
- $899,0004 bd4 ba3.3k sqft1315 N Big Star Pl, Eagle, ID 83616New
 MLS ID #98995749, Shelby Matson, Idaho Life Real Estate. IMLS
 - $1,049,0005 bd4 ba3k sqft604 S Rivermist Ave, Star, ID 83669Active
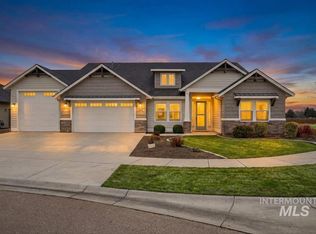 MLS ID #98994976, Justin Mccarthy, NextStep Real Estate Advisors. IMLS
 - $1,099,9903 bd4 ba2.7k sqft5657 W Polecat Dr, Eagle, ID 83616Active
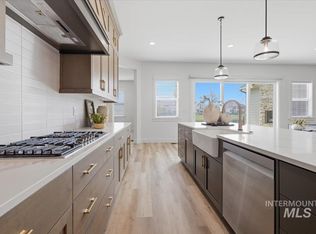 MLS ID #98986171, Easton Napiontek, Aspire Realty Group. IMLS
 - $1,099,0004 bd3 ba2.7k sqft3454 W Golden Barrel St, Eagle, ID 83616Active
 MLS ID #98990859, Shaun Urwin, Better Homes & Gardens 43North. IMLS
 - $1,099,9993 bd4 ba2.9k sqft2153 N Buhrstone Ave, Eagle, ID 83616ActiveMLS ID #98982099, Kinzie Foulger, Point Realty LLC. IMLS
- $899,0004 bd4 ba2.2k sqft1461 N Diadora Ave, Eagle, ID 83616ActiveMLS ID #98994930, Ayse Knowles, Boise Premier Real Estate. IMLS
- $1,179,9004 bd3 ba2.8k sqft3388 W Golden Barrel St, Eagle, ID 83616ActiveMLS ID #98991068, Wilson Walters, Better Homes & Gardens 43North. IMLS
- $1,129,9904 bd5 ba3.6k sqft125 S Eagles Roost Way, Eagle, ID 83616ActiveMLS ID #98982025, Carmen Errecart, Point Realty LLC. IMLS
- $1,239,0004 bd4 ba4k sqft9351 W Sooty Grouse Ct, Boise, ID 83714ActiveMLS ID #98995241, Kenneth Hyland, Silvercreek Realty Group. IMLS
- $944,8004 bd4 ba3.1k sqft6513 W Danes Dr, Eagle, ID 83616ActiveIMLS
- $974,9003 bd2 ba2.2k sqft2200 N Palaestra Ave, Eagle, ID 83616ActiveMLS ID #98984685, Jennifer Hickey, Presidio Real Estate Idaho. IMLS
- $879,8804 bd3 ba2.5k sqft6295 W Sollas Ct, Eagle, ID 83616ActiveIMLS
- $849,7503 bd3 ba2.5k sqft7818 Flathead Lake St, Eagle, ID 83616ActiveMLS ID #98994862, Jameson Shaw, Aspire Realty Group. IMLS
- $959,9004 bd4 ba3k sqft7272 W Cibeco St, Eagle, ID 83616ActiveIMLS
- $699,9003 bd3 ba2.2k sqft7691 W Hill Rd, Boise, ID 83714NewMLS ID #98995677, Kerri O'hara, The Agency Boise. IMLS
- $999,0004 bd4 ba3.2k sqft2298 N Buhrstone Pl, Eagle, ID 83616ActiveIMLS
- $799,0004 bd3 ba2.6k sqft6883 W Mattawa Dr, Meridian, ID 83646ActiveMLS ID #98995465, Jack Telenko, exp Realty, LLC. IMLS
- $934,8805 bd4 ba3k sqft7038 W Tolland St, Eagle, ID 83616ActiveIMLS
- $929,8803 bd3 ba2.6k sqft7114 W Newtown St, Eagle, ID 83616ActiveMLS ID #98984142, Siena Groshong, Homes of Idaho. IMLS
- $856,5003 bd3 ba2.1k sqft7838 W Flathead Lake St #Cg1cvm, Eagle, ID 83616ActiveMLS ID #98982407, Jameson Shaw, Aspire Realty Group. IMLS
