Pre-sold custom build. More lots are available in this NO HOA community - reach out for more information!
Pending
$1,700,000
3640 Lexington Ln, Emmett, ID 83617
6beds
6baths
4,695sqft
Single Family Residence
Built in 2026
5.02 Acres Lot
$1,993,100 Zestimate®
$362/sqft
$-- HOA
What's special
- 397 days
- 3
- 0
Zillow last checked:
Listing updated:
Listed by:
Matt Weston Main:208-391-2391,
Amherst Madison
Source: IMLS,MLS#: 98961820
Facts & features
Interior
Bedrooms & bathrooms
- Bedrooms: 6
- Bathrooms: 6
- Main level bathrooms: 6
- Main level bedrooms: 6
Primary bedroom
- Level: Main
- Area: 225
- Dimensions: 15 x 15
Bedroom 2
- Level: Main
- Area: 156
- Dimensions: 13 x 12
Bedroom 3
- Level: Main
- Area: 144
- Dimensions: 12 x 12
Bedroom 4
- Level: Main
- Area: 144
- Dimensions: 12 x 12
Bedroom 5
- Level: Main
- Area: 156
- Dimensions: 12 x 13
Dining room
- Level: Main
- Area: 240
- Dimensions: 20 x 12
Family room
- Level: Main
- Area: 224
- Dimensions: 14 x 16
Kitchen
- Level: Main
- Area: 187
- Dimensions: 17 x 11
Living room
- Level: Main
- Area: 240
- Dimensions: 16 x 15
Heating
- Forced Air
Cooling
- Central Air
Appliances
- Included: Tank Water Heater, Dishwasher
Features
- Bath-Master, Bed-Master Main Level, Family Room, Great Room, Double Vanity, Walk-In Closet(s), Breakfast Bar, Pantry, Kitchen Island, Quartz Counters, Number of Baths Main Level: 6, Bonus Room Size: 14x12, Bonus Room Level: Main
- Flooring: Carpet
- Has basement: No
- Number of fireplaces: 1
- Fireplace features: One, Gas
Interior area
- Total structure area: 4,695
- Total interior livable area: 4,695 sqft
- Finished area above ground: 4,695
- Finished area below ground: 0
Property
Parking
- Total spaces: 6
- Parking features: Attached
- Attached garage spaces: 6
Features
- Levels: One
- Patio & porch: Covered Patio/Deck
Lot
- Size: 5.02 Acres
- Features: 5 - 9.9 Acres, Corner Lot
Details
- Parcel number: RPC8538A010010
Construction
Type & style
- Home type: SingleFamily
- Property subtype: Single Family Residence
Materials
- Frame
Condition
- New Construction
- New construction: Yes
- Year built: 2026
Details
- Builder name: Alliance Building
Utilities & green energy
- Sewer: Septic Tank
- Water: Well
Community & HOA
Community
- Subdivision: Trinity Acres
Location
- Region: Emmett
Financial & listing details
- Price per square foot: $362/sqft
- Annual tax amount: $36
- Date on market: 9/16/2025
- Ownership: Fee Simple
Estimated market value
$1,993,100
$1.69M - $2.35M
$5,038/mo
Price history
Price history is unavailable.
Public tax history
Tax history is unavailable.
Monthly payment
Est. payment
Payment breakdown
Explore the cost of this home by adjusting the details. Changes won't be saved.Climate risks
Neighborhood: 83617
Nearby schools
Schools provided by the listing agent
- Elementary: Butte View
- Middle: Emmett
- High: Emmett
- District: Emmett Independent District #221
Source: IMLS. This data may not be complete. We recommend contacting the local school district to confirm school assignments for this home.
Similar homes
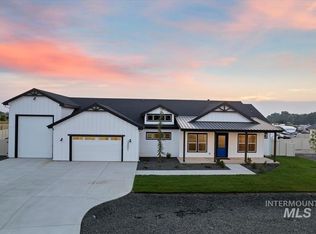
- from $998,0003 bd3 ba3k sqftThe Buckley: Build On Your Lot Plan, Build On Your Lot, Emmett, ID 83617New Construction
 Renegade Homes Inc.
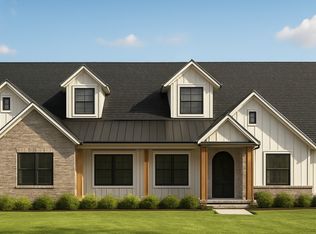
 - $1,275,0004 bd4 ba2.9k sqft2321 Lower Bluff Rd, Emmett, ID 83617Active
 MLS ID #98990440, Jose Garcia, Boise Premier Real Estate. IMLS
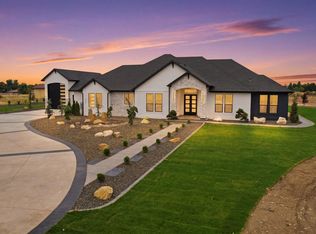
 - $960,0003 bd3 ba2.4k sqft2572 Winchester Ln, Emmett, ID 83617Active
 MLS ID #99003050, Robert Pelcher, Boise Premier Real Estate. IMLS
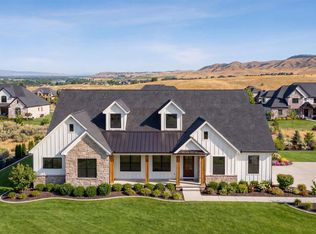
 - $1,349,9003 bd3 ba3k sqftLOT 6 Neil Rd, Emmett, ID 83617Active
 IMLS
IMLS
