A Wall of Windows, Room to Spread Out & a Shop to Match! The 11' tray ceiling in the entry sets the tone for this custom-built home, opening into a great room where a wall of windows reaches into the vaulted ceiling, filling the space with natural light. A fireplace and built-in bookcases complete the room. The kitchen is built for everyday living and entertaining, with double ovens, a gas cooktop, a large island, and a spacious walk-in pantry. The dining nook features oversized, nearly floor-to-ceiling windows with a tray ceiling. The primary suite offers a tray ceiling, natural light, dual vanities, a freestanding tub, a large tiled shower, and a spacious walk-in closet. Two additional bedrooms have generous closets, while the office includes a closet, giving you the option of a 4th bedroom. And then there’s the patio. Oversized and covered, with plenty of room to relax, entertain, or simply enjoy being home. Can a patio be too big? Not this one. Set on one acre in Emmett with partial views and a perimeter vinyl fence, the property also includes a 30' x 50' shop with electricity and a 14' x 14' garage door. Whether you need room for projects, equipment, hobbies, or toys, this is the kind of space that’s hard to find. A custom home with room to live, room to work, and room to make it your own. Pictures are AI renderings with acutal pictures to be updated weekly.
Active
$1,044,900
1948 Neil, Emmett, ID 83617
4beds
3baths
2,456sqft
Single Family Residence
Built in 2026
1.08 Acres Lot
$1,042,100 Zestimate®
$425/sqft
$5/mo HOA
What's special
Built-in bookcasesLarge islandPerimeter vinyl fenceLarge tiled showerSpacious walk-in pantryDual vanitiesFreestanding tub
- 10 days
- 211
- 25
Likely to sell faster than
Zillow last checked:
Listing updated:
Listed by:
Shellee Mcreynolds Cell:208-880-0147,
Silvercreek Realty Group
Source: IMLS,MLS#: 99003598
Facts & features
Interior
Bedrooms & bathrooms
- Bedrooms: 4
- Bathrooms: 3
- Main level bathrooms: 2
- Main level bedrooms: 4
Primary bedroom
- Level: Main
- Area: 238
- Dimensions: 17 x 14
Bedroom 2
- Level: Main
- Area: 132
- Dimensions: 12 x 11
Bedroom 3
- Level: Main
- Area: 132
- Dimensions: 12 x 11
Bedroom 4
- Level: Main
Office
- Level: Main
Heating
- Forced Air, Natural Gas
Cooling
- Central Air
Appliances
- Included: Gas Water Heater, Tankless Water Heater, Recirculating Pump Water Heater, Dishwasher, Double Oven
Features
- Bath-Master, Bed-Master Main Level, Split Bedroom, Den/Office, Great Room, Double Vanity, Central Vacuum Plumbed, Walk-In Closet(s), Breakfast Bar, Kitchen Island, Quartz Counters, Number of Baths Main Level: 2
- Flooring: Tile, Carpet, Laminate
- Has basement: No
- Number of fireplaces: 1
- Fireplace features: One, Gas
Interior area
- Total structure area: 2,456
- Total interior livable area: 2,456 sqft
- Finished area above ground: 2,456
- Finished area below ground: 0
Property
Parking
- Total spaces: 3
- Parking features: RV/Boat, Attached, RV Access/Parking
- Attached garage spaces: 3
- Details: Garage: 28x38, Garage Door: 16x8 & 9x8
Features
- Levels: One
- Patio & porch: Covered Patio/Deck
- Fencing: Full,Vinyl
- Has view: Yes
Lot
- Size: 1.08 Acres
- Dimensions: 298 x 157
- Features: 1 - 4.99 AC, Garden, Irrigation Available, Views, Auto Sprinkler System, Partial Sprinkler System, Pressurized Irrigation Sprinkler System
Details
- Parcel number: RPC5225A020030
Construction
Type & style
- Home type: SingleFamily
- Property subtype: Single Family Residence
Materials
- Frame, Stone, Stucco, HardiPlank Type
- Foundation: Crawl Space
- Roof: Composition,Architectural Style
Condition
- New Construction
- New construction: Yes
- Year built: 2026
Details
- Builder name: Big Pine Construction
Utilities & green energy
- Electric: 220 Volts
- Sewer: Septic Tank
- Water: Well
- Utilities for property: Electricity Connected
Community & HOA
Community
- Subdivision: Whiteley Meadows
HOA
- Has HOA: Yes
- HOA fee: $62 annually
Location
- Region: Emmett
Financial & listing details
- Price per square foot: $425/sqft
- Date on market: 10/13/2026
- Listing terms: Cash,Conventional
- Ownership: Fee Simple
- Electric utility on property: Yes
- Road surface type: Paved
Estimated market value
$1,042,100
$990,000 - $1.09M
$2,927/mo
Price history
Price history is unavailable.
Public tax history
Tax history is unavailable.
Monthly payment
Est. payment
Payment breakdown
Explore the cost of this home by adjusting the details. Changes won't be saved.Climate risks
Neighborhood: 83617
Nearby schools
Schools provided by the listing agent
- Elementary: Carberry
- Middle: Emmett
- High: Emmett
- District: Emmett Independent District #221
Source: IMLS. This data may not be complete. We recommend contacting the local school district to confirm school assignments for this home.
- $1,139,0004 bd4 ba2.7k sqft1978 Neil Rd, Emmett, ID 83617New Construction

- $989,9003 bd3 ba2.3k sqft1898 Neil Rd, Emmett, ID 83617New Construction

- from $1,100,0003 bd4 ba2.8k sqftThe Jordan Plan, Whiteley Meadows, Emmett, ID 83617New Construction
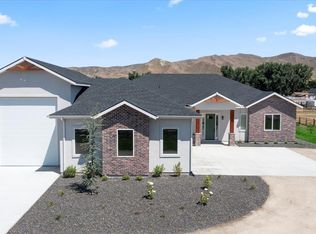
- from $879,0003 bd3 ba2.4k sqftThe Nelson Plan, Whiteley Meadows, Emmett, ID 83617New Construction
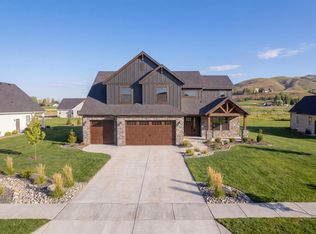
Similar homes
- $939,0004 bd3 ba2.4k sqft1976 Blake Rd, Emmett, ID 83617New
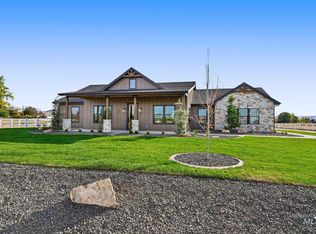 MLS ID #99004337, Sage Hickam, Silvercreek Realty Group. IMLS
- $1,139,0004 bd4 ba2.7k sqft1978 Neil Rd, Emmett, ID 83617ActiveMLS ID #99003601, Shellee Mcreynolds, Silvercreek Realty Group. IMLS
- $999,9004 bd3 ba2.7k sqftLOT 7 Corbett Rd, Emmett, ID 83617Active
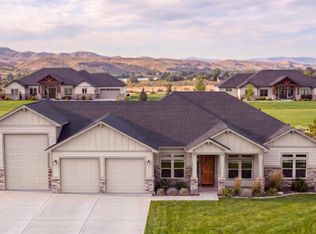 MLS ID #98985320, Darcie Dille, Keller Williams Realty Boise. IMLS
- $989,9003 bd3 ba2.3k sqft1898 Neil Rd, Emmett, ID 83617ActiveMLS ID #99001445, Shellee Mcreynolds, Silvercreek Realty Group. IMLS
