Skip main navigation
Sold for $280,000
  • $280,000

    4615 Hidden View Pl #26, Sarasota, FL 34235

    2beds
    1,359sqft
    Condominium
    Built in 1985
    -- sqft lot
    $268,500 Zestimate®
    $206/sqft
    $2,332 Estimated rent

    Home value

    $268,500

    $242,000 - $298,000

    $2,332/mo

    Zestimate® history
    Loading
    Loading...

    Owner options

    List your home for rent

    $2,332/mo

    Rent Zestimate®

    Find your next renter with Zillow Rental Manager. Plus, with online applications, you can quickly screen prospective tenants – for free.

    Learn more

    $2,332/mo

    Rent Zestimate®

    Refinance and save

    $2,465/mo

    Est. payment

    Refinancing to a lower rate could help reduce your monthly payments and save thousands over the life of the loan.

    See today's rates

    $2,465/mo

    Est. payment

    Explore your selling options

    Work with a Zillow partner agent

    Leverage their expertise and Zillow's premium Showcase listings to get your home seen by more buyers.

    Get started

    List with your own agent

    Get your home in front of millions of buyers by listing it on Zillow.

    Learn how to do it

    Sell it yourself

    Take full control of how buyers see your home on Zillow by listing For Sale by Owner (FSBO).

    List your home

    What's special

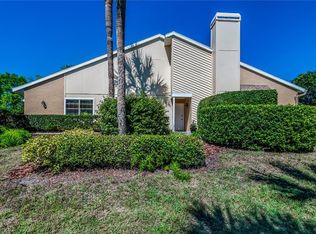
    Beautiful home in Beekman Lakes, located in one of North Sarasota's most attractive neighborhoods. Paver brick courtyard welcomes you to this 2BR/2BTh duplex with spacious open floor plan. The great room has beamed cathedral ceiling with ceiling fan, transom windows for lots of light, and a wood burning fireplace. Island kitchen has loads of drawer storage, granite countertops, stainless steel appliances, new refrigerator, coffee bar, sliding glass door leading to courtyard, and an instant hot water dispenser for quick and easy beverages. Spacious primary bedroom also has a cathedral ceiling with ceiling fan, walk-in closet, and an en suite bath. Bedroom two has dual closets, ceiling fan, and built in desk. Screened lanai with paver brick floor and radiant barrier in the ceiling to help keep the heat at bay on those hot summer days. Relax and enjoy the tranquil view of the pond with fountain from your comfortable lanai. The heated community pool also has a spa. Beekman Place is conveniently located close to UTC shopping, downtown Sarasota, area beaches, SRQ airport, and I75.

    Zillow last checked:

    Listing updated:

    Listing Provided by:

    Carol Gregory 941-993-4390,

    BERKSHIRE HATHAWAY HOMESERVICE 941-907-2000

    Bought with:

    Kimberly Mills, 0708788

    RE/MAX ALLIANCE GROUP

    Source: Stellar MLS,MLS#: A4637329MLS LogoOriginating MLS: Sarasota - Manatee

    Facts & features

    Interior

    Bedrooms & bathrooms
    • Bedrooms: 2
    • Bathrooms: 2
    • Full bathrooms: 2
    Primary bedroom
    • Features: Ceiling Fan(s), Walk-In Closet(s)
    • Level: First
    • Area: 204 Square Feet
    • Dimensions: 12x17
    Bedroom 2
    • Features: Ceiling Fan(s), Dual Closets
    • Level: First
    • Area: 175 Square Feet
    • Dimensions: 12.5x14
    Primary bathroom
    • Features: Built-In Shower Bench, En Suite Bathroom, Granite Counters, Shower No Tub, Linen Closet
    • Level: First
    Bathroom 2
    • Features: Granite Counters, Tub With Shower, Linen Closet
    • Level: First
    Balcony porch lanai
    • Features: Storage Closet
    • Level: First
    • Area: 279.5 Square Feet
    • Dimensions: 13x21.5
    Dining room
    • Level: First
    • Area: 104.5 Square Feet
    • Dimensions: 9.5x11
    Kitchen
    • Features: Granite Counters
    • Level: First
    • Area: 171 Square Feet
    • Dimensions: 9.5x18
    Living room
    • Features: Ceiling Fan(s)
    • Level: First
    • Area: 337.5 Square Feet
    • Dimensions: 12.5x27
    Heating
    • Electric
    Cooling
    • Central Air
    Appliances
    • Included: Dishwasher, Disposal, Dryer, Electric Water Heater, Microwave, Range, Refrigerator, Washer
    • Laundry: Inside, Laundry Closet
    Features
    • Cathedral Ceiling(s), Ceiling Fan(s), Open Floorplan, Primary Bedroom Main Floor, Stone Counters, Walk-In Closet(s)
    • Flooring: Ceramic Tile
    • Doors: Sliding Doors
    • Windows: Storm Window(s)
    • Has fireplace: Yes
    • Fireplace features: Wood Burning
    Interior area
    • Total structure area: 1,632
    • Total interior livable area: 1,359 sqft

    Property

    Parking
    • Total spaces: 1
    • Parking features: Carport
    • Carport spaces: 1
    Features
    • Levels: One
    • Stories: 1
    • Exterior features: Irrigation System, Rain Gutters, Storage
    • Pool features: Heated, In Ground
    • Has spa: Yes
    • Spa features: Heated
    • Has view: Yes
    • View description: Water
    • Water view: Water
    Lot
    • Size: 19.55 Acres
    Details
    • Parcel number: 0029021026
    • Zoning: RSF2
    • Special conditions: None

    Construction

    Type & style
    • Home type: Condo
    • Property subtype: Condominium
    Materials
    • Block, Stucco
    • Foundation: Slab
    • Roof: Shingle
    Condition
    • New construction: No
    • Year built: 1985

    Utilities & green energy

    • Sewer: Public Sewer
    • Water: Public
    • Utilities for property: Cable Connected, Electricity Connected, Sewer Connected, Street Lights, Water Connected

    Community & neighborhood

    Community
    • Community features: Buyer Approval Required, Community Mailbox, Deed Restrictions, Pool
    Location
    • Region: Sarasota
    • Subdivision: HUNTERS WALK - HAMLETS

    HOA & financial

    HOA
    • Has HOA: Yes
    • HOA fee: $669 monthly
    • Services included: Cable TV, Reserve Fund, Fidelity Bond, Internet, Maintenance Structure, Maintenance Grounds, Pest Control, Private Road
    • Association name: Pinnacle Management
    • Association phone: 941-444-7090
    Other fees
    • Pet fee: $0 monthly
    Other financial information
    • Total actual rent: 0

    Other

    Other facts
    • Listing terms: Cash,Conventional,FHA,VA Loan
    • Ownership: Condominium
    • Road surface type: Paved

    Price history

    DateEventPrice
    6/16/2025Sold$280,000-6.6%$206/sqft
    Source: Stellar MLS #A4637329 Report a problem
    5/28/2025Pending sale$299,900$221/sqft
    Source: Stellar MLS #A4637329 Report a problem
    5/19/2025Price change$299,900-3.2%$221/sqft
    Source: Stellar MLS #A4637329 Report a problem
    4/2/2025Price change$309,900-6.1%$228/sqft
    Source: Stellar MLS #A4637329 Report a problem
    2/18/2025Price change$329,900-5.7%$243/sqft
    Source: Stellar MLS #A4637329 Report a problem
    1/28/2025Listed for sale$349,900+249.9%$257/sqft
    Source: Stellar MLS #A4637329 Report a problem
    3/23/2012Sold$100,000$74/sqft
    Source: Public Record Report a problem
    10/29/2011Price change$100,000-4.8%$74/sqft
    Source: RE/MAX ALLIANCE GROUP #A3948248 Report a problem
    9/28/2011Price change$105,000-4.5%$77/sqft
    Source: RE/MAX ALLIANCE GROUP #A3948248 Report a problem
    9/3/2011Listed for sale$110,000-48.4%$81/sqft
    Source: RE/MAX ALLIANCE GROUP #A3948248 Report a problem
    6/20/2005Sold$213,000+163%$157/sqft
    Source: Public Record Report a problem
    3/26/1997Sold$81,000-1.2%$60/sqft
    Source: Public Record Report a problem
    5/19/1994Sold$82,000$60/sqft
    Source: Public Record Report a problem

    Public tax history

    YearProperty taxesTax assessment
    2025$2,919 +110.3%$203,700 +83.7%
    2024$1,388 +10%$110,874 +3%
    2023$1,262 +2.9%$107,645 +3%
    2022$1,226 +5.4%$104,510 +3%
    2021$1,163 +1%$101,466 +1.4%
    2020$1,151 +5.5%$100,065 +2.3%
    2019$1,091 $97,815 +1.9%
    2018$1,091 +4.2%$95,991 +5.7%
    2017$1,047 +5.1%$90,781 -29.5%
    2016$997 +1.7%$128,800 +26.3%
    2015$980 +0.7%$102,000 +18.2%
    2014$973 +0.5%$86,300
    2013$968 +4.9%$86,300 +3.2%
    2012$923 +1.4%$83,600
    2011$911 -20.3%$83,600 -15%
    2010$1,143 -28.8%$98,400 -1.4%
    2009$1,605 $99,800 -28.1%
    2008$1,605 -21%$138,900 -13.8%
    2007$2,032 $161,100 -7.1%
    2006-- $173,500 +22.6%
    2005-- $141,481 +21.4%
    2004$2,007 +6.2%$116,550 +11%
    2003$1,890 +18.1%$105,000 +23.5%
    2002$1,600 +19.4%$85,000 +17.8%
    2001$1,340 +0.3%$72,140 +2%
    2000$1,336 $70,725

    Find assessor info on the county website

    Neighborhood: Desoto Lakes

    Nearby schools

    GreatSchools rating
    Schools provided by the listing agent
    • Elementary: Gocio Elementary
    • Middle: Booker Middle
    • High: Booker High

    Source: Stellar MLS. This data may not be complete. We recommend contacting the local school district to confirm school assignments for this home.

    Get a cash offer in 3 minutes
    Find out how much your home could sell for in as little as 3 minutes with a no-obligation cash offer.
    Estimated market value
    $268,500
    Get a cash offer in 3 minutes
    Find out how much your home could sell for in as little as 3 minutes with a no-obligation cash offer.
    Estimated market value
    $268,500