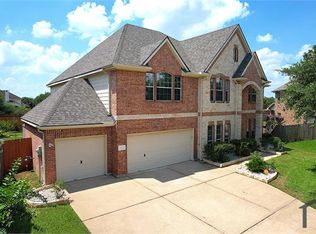
This spacious home welcomes you with a beautifully manicured front lawn and a large driveway. Inside, enjoy the open floor plan connecting the living area, dining, kitchen, and breakfast area. The living room boasts large windows, flooding the space with natural light, and a cozy fireplace with a perfect view of the backyard. French doors open to a dedicated study room, offering privacy for work or reading. The kitchen features a granite island, stainless steel appliances, and custom cabinets, ideal for any home chef. The master bedroom impresses with large windows, an en suite bath, and a walk-in closet. Upstairs, a game room, media room, and three additional bedrooms provide ample space. Step outside to a covered patio equipped with an outdoor kitchen, perfect for entertaining! Don't miss this gem schedule a tour today!
Copyright notice - Data provided by HAR.com 2022 - All information provided should be independently verified.
House for rent
Singlefamily
Available now
Air conditioner, electric
3 Parking spaces parking
Natural gas
What's special
Stainless steel appliancesGame roomMedia roomLarge drivewayWalk-in closetEn suite bathBeautifully manicured front lawn
- 117 days |
- -- |
- -- |
Zillow last checked:
Listing updated:
Travel times

Let’s turn your rent into credit progress
Build credit history with every on-time payment and get credit for the payment you’re already making.
Facts & features
Interior
Bedrooms & bathrooms
- Bedrooms: 4
- Bathrooms: 4
- Full bathrooms: 3
- 1/2 bathrooms: 1
Heating
- Natural Gas
Cooling
- Air Conditioner, Electric
Appliances
- Included: Dishwasher, Energy Star Qualified Appliances, Garbage Disposal, Microwave Oven
Features
- Ceiling Fan(s), Primary Bed - 1st Floor, Walk In Closet
- Flooring: Carpet, Tile
- Has fireplace: Yes
Interior area
- Total interior livable area: 4,034 sqft
Property
Parking
- Total spaces: 3
- Details: Contact manager
Features
- Stories: 2
- Exterior features: Primary Bed - 1 St Floor
Lot
- Features: Back Yard, Subdivided
Details
- Parcel number: 2278280030010914
Construction
Type & style
- Home type: SingleFamily
- Architectural style: Traditional
- Property subtype: SingleFamily
Materials
- Roof: Energy Star/Reflective Roof
Condition
- Year built: 2009
Community & HOA
Location
- Region: Katy
Financial & listing details
- Lease term: 12 Months
Nearby apartments for rent
Price history
| Date | Event | Price |
|---|---|---|
| 10/22/2026 | Price change | $3,150-4.5%$1/sqft |
Source:  HAR #25765234 Report a problem HAR #25765234 Report a problem | ||
| 8/10/2026 | Price change | $3,300-5.2%$1/sqft |
Source: HAR #25765234 Report a problem | ||
| 7/9/2026 | Price change | $3,480-3.3%$1/sqft |
Source: HAR #25765234 Report a problem | ||
| 6/30/2026 | Listed for rent | $3,600$1/sqft |
Source: HAR #25765234 Report a problem | ||
| 11/23/2024 | Listing removed | $3,600$1/sqft |
Source: HAR #79834523 Report a problem | ||
| 11/14/2024 | Price change | $3,600-5.3%$1/sqft |
Source: HAR #79834523 Report a problem | ||
| 10/31/2024 | Price change | $3,800-5%$1/sqft |
Source: HAR #79834523 Report a problem | ||
| 10/16/2024 | Listed for rent | $4,000$1/sqft |
Source: HAR #79834523 Report a problem | ||
| 10/31/2011 | Listing removed | $421,894$105/sqft |
Source: Trendmaker Homes #81707325 Report a problem | ||
| 7/16/2011 | Listed for sale | $421,894$105/sqft |
Source: Trendmaker Homes #81707325 Report a problem | ||