Skip main navigation
Sold for $2,297,000
  • $2,297,000

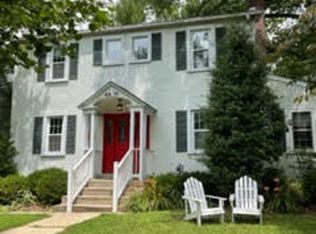
    4615 Morgan Dr, Chevy Chase, MD 20815

    5beds
    3,655sqft
    Single Family Residence
    Built in 1931
    7,007 Square Feet Lot
    $2,323,200 Zestimate®
    $628/sqft
    $7,952 Estimated rent

    Home value

    $2,323,200

    $2.11M - $2.53M

    $7,952/mo

    Zestimate® history
    Loading
    Loading...

    Owner options

    List your home for rent

    $7,952/mo

    Rent Zestimate®

    Find your next renter with Zillow Rental Manager. Plus, with online applications, you can quickly screen prospective tenants – for free.

    Learn more

    $7,952/mo

    Rent Zestimate®

    Refinance and save

    $11,395/mo

    Est. payment

    Refinancing to a lower rate could help reduce your monthly payments and save thousands over the life of the loan.

    See today's rates

    $11,395/mo

    Est. payment

    Explore your selling options

    Work with a Zillow partner agent

    Leverage their expertise and Zillow's premium Showcase listings to get your home seen by more buyers.

    Get started

    List with your own agent

    Get your home in front of millions of buyers by listing it on Zillow.

    Learn how to do it

    Sell it yourself

    Take full control of how buyers see your home on Zillow by listing For Sale by Owner (FSBO).

    List your home

    What's special

    Restored wood-burning fireplaceMarble detailOversized arched windowTravertine style porcelain floorsImported italian porcelain countertopsLarge walk-in pantryFreestanding tub
    Open House Canceled, Seller Accepted Compelling Offer. Welcome to Peltrie Place's newest restoration in Chevy Chase. This beautifully restored and thoughtfully renovated 5-bedroom home blends timeless architectural character with luxurious finishes used throughout. When you arrive, you’re greeted by European wide plank oak floors and an inviting entrance foyer that has an oversized arched window with sunlight streaming in. Through to the living room, there is ample seating space for entertaining as well as a restored wood-burning fireplace with marble detail. Adjacent is the dining room, perfect for everyday dining or lavish dinner parties. The gourmet chef's eat-in kitchen is skylit and opens into a breakfast / family room. The kitchen has designer selected cabinetry and hardware, as well as a large walk-in pantry and separate coffee or dry bar area. From the imported Italian Porcelain countertops and floating shelves to the luxury suite of top-of-the-line appliances, this kitchen is beyond your wildest dreams. It has a large walnut stained wood island with stool seating for 4 and a gorgeous custom drywall hood with millwork. In the breakfast / family room you will notice another oversized arched window that is a perfect place for your morning coffee with room for a tv area as well as a breakfast table. A sitting room or home office as well as a large first floor bedroom with a full windowed bathroom that has a dual vanity, and walk-in shower provides a great option for a guest suite. Also on this floor is the most charming and thoughtfully designed mudroom / laundry room (with a side entrance) that has two oversized arched windows, a built-in bench with storage and powder bathroom. Upstairs, there are 4 bedrooms, a hallway linen closet and access to the large attic space for storage. The primary suite is tucked away through a private hallway making it a perfect oasis to escape. There are two built-out walk-in closets and room for a sitting area within the bedroom. The windowed primary bathroom has travertine style porcelain floors, a dual vanity, a freestanding tub, a 3-system walk-in shower, a separate water closet, and ample storage space. Also on this level is a large hallway bathroom with a dual vanity and a separated water closet / shower area with a bathtub. Down to the lower level, there is a secondary mudroom next to the attached 2-car tandem garage (with EV charger), a gracious play area with a kid's nook under the steps, an additional hook up for washer / dryer, and a second powder bathroom. Also on this level is the mechanical room and a storage room. In the backyard, there is a new terrace off the kitchen with access points also from the sitting room or home office as well as the main level bedroom. There is space for a BBQ, dining table and lounge area. On the ground level, there is a newly restructured back and side yard - with generous space to kick the soccer ball around and cozy up by a firepit. Ideally located in between Friendship Heights and Downtown Bethesda, this home is in close proximity to shopping, restaurants, public transportation, parks and the Capital Crescent Trail. As seen in Architectural Digest and Home & Design, Peltrie Place prides itself on designer focused projects with no detail overlooked. Please inquire for a full list of property details and improvements.

    Zillow last checked:

    Listing updated:

    Listed by:

    Marion Smith Buglione 917-952-2367,

    Washington Fine Properties, LLC,

    Listing Team: The Nancy Taylor Bubes Group

    Bought with:

    Ellen Grant, 663097

    Compass

    Source: Bright MLS,MLS#: MDMC2185744MLS Logo

    Facts & features

    Interior

    Bedrooms & bathrooms
    • Bedrooms: 5
    • Bathrooms: 5
    • Full bathrooms: 3
    • 1/2 bathrooms: 2
    • Main level bathrooms: 2
    • Main level bedrooms: 1
    Basement
    • Area: 1220
    Heating
    • Central, Baseboard, Natural Gas
    Cooling
    • Central Air, Electric
    Appliances
    • Included: Gas Water Heater
    • Laundry: Main Level, Has Laundry, In Basement, Hookup
    Features
    • Flooring: Hardwood, Luxury Vinyl, Tile/Brick
    • Basement: Connecting Stairway,Partially Finished,Interior Entry,Sump Pump,Walk-Out Access
    • Number of fireplaces: 1
    Interior area
    • Total structure area: 4,440
    • Total interior livable area: 3,655 sqft
    • Finished area above ground: 3,220
    • Finished area below ground: 435

    Property

    Parking
    • Total spaces: 4
    • Parking features: Garage Faces Front, Storage, Inside Entrance, Oversized, Driveway, Attached
    • Attached garage spaces: 2
    • Uncovered spaces: 2
    • Details: Garage Sqft: 405
    Accessibility
    • Accessibility features: None
    Features
    • Levels: Three
    • Stories: 3
    • Patio & porch: Terrace
    • Pool features: None
    Lot
    • Size: 7,007 sqft
    Details
    • Additional structures: Above Grade, Below Grade
    • Parcel number: 160700473085
    • Zoning: R60
    • Special conditions: Standard

    Construction

    Type & style
    • Home type: SingleFamily
    • Architectural style: Colonial
    • Property subtype: Single Family Residence
    Materials
    • Brick
    • Foundation: Brick/Mortar, Slab
    Condition
    • Excellent
    • New construction: No
    • Year built: 1931
    • Major remodel year: 2025
    Details
    • Builder name: Peltrie Place

    Utilities & green energy

    • Sewer: Public Sewer
    • Water: Public

    Community & neighborhood

    Location
    • Region: Chevy Chase
    • Subdivision: Chevy Chase Gardens

    Other

    Other facts
    • Listing agreement: Exclusive Right To Sell
    • Listing terms: Cash,Conventional
    • Ownership: Fee Simple

    Price history

    DateEventPrice
    7/11/2025Sold$2,297,000+4.6%$628/sqft
    Source: Bright MLS #MDMC2185744 Report a problem
    6/14/2025Pending sale$2,195,000$601/sqft
    Source: Bright MLS #MDMC2185744 Report a problem
    6/12/2025Listed for sale$2,195,000+86.8%$601/sqft
    Source: Bright MLS #MDMC2185744 Report a problem
    11/27/2024Sold$1,175,000$321/sqft
    Source: Public Record Report a problem

    Public tax history

    YearProperty taxesTax assessment
    2025$16,027 +9.1%$1,321,067 +3.6%
    2024$14,685 -0.1%$1,275,600
    2023$14,697 +4.4%$1,275,600
    2022$14,076 -0.7%$1,275,600 -0.8%
    2021$14,173 -0.1%$1,285,500
    2020$14,182 -2.7%$1,285,500 -2.7%
    2019$14,569 -0.2%$1,321,200
    2018$14,595 +1.3%$1,321,200 +3.6%
    2017$14,410 +22.8%$1,275,633 +3.7%
    2016$11,730 $1,230,067 +3.8%
    2015$11,730 $1,184,500 +1.9%
    2014$11,730 $1,162,500 +1.9%
    2013-- $1,140,500 +2%
    2012-- $1,118,500
    2011-- $1,118,500
    2010-- $1,118,500 -1.2%
    2009-- $1,132,400 +7.6%
    2008-- $1,052,802 +8.2%
    2007-- $973,206 +8.9%
    2006-- $893,610 +10.9%
    2005-- $805,596 +12.3%
    2004-- $717,583 +14%
    2003-- $629,570 +3.8%
    2002-- $606,236
    2001-- $606,236

    Find assessor info on the county website

    Neighborhood: Chevy Chase Terrace

    Nearby schools

    GreatSchools rating
    Schools provided by the listing agent
    • Elementary: Somerset
    • Middle: Westland
    • High: Bethesda-chevy Chase
    • District: Montgomery County Public Schools

    Source: Bright MLS. This data may not be complete. We recommend contacting the local school district to confirm school assignments for this home.

    Get a cash offer in 3 minutes
    Find out how much your home could sell for in as little as 3 minutes with a no-obligation cash offer.
    Estimated market value
    $2,323,200
    Get a cash offer in 3 minutes
    Find out how much your home could sell for in as little as 3 minutes with a no-obligation cash offer.
    Estimated market value
    $2,323,200