Every detail has been thoughtfully curated in this extraordinary 9 acre private estate, where refined luxury meets resort-style living. An elegant, gated entry winds through impeccably manicured grounds, setting the stage for a residence designed to impress at every turn. From the moment you arrive at 4615 and travel the private drive through botanical, storybook-like surroundings, the experience of this remarkable property is nothing short of spectacular. The estate is a true sanctuary, featuring a private lake, tranquil koi ponds with cascading waterfalls, a par-3 golf hole, log cabin retreat, resort-style pool and spa, and a tennis court-offering an unparalleled lifestyle of recreation and relaxation. Thoughtfully renovated, the residence opens with a grand foyer that flows seamlessly into expansive, light-filled living spaces designed for elegant entertaining. The chef's kitchen is nothing short of spectacular, adorned with marble countertops and a matching statement island, and equipped with bespoke Officine Gullo appliances, including a custom oven range and dishwasher, blending timeless craftsmanship with modern performance. The main level also features a sophisticated bar and a custom-built, temperature-controlled wine display with glass wine cabinetry, storage, and a tasting station-ideal for hosting guests. A private guest suite is discreetly tucked away for ultimate comfort and privacy. An elevator services all three levels, ensuring effortless access throughout the home. Upstairs, a sweeping staircase leads to five beautifully appointed bedrooms, including an exceptional primary suite spanning the rear of the home. This serene retreat offers a fireside sitting area, morning bar, dual spa-inspired bathrooms, and expansive custom closets. Two additional sitting areas provide flexibility for a private office or intimate lounge, while exclusive access to the home gym further enhances the suite's appeal. Each secondary bedroom features walk-in closets and en-suite baths, including a fully equipped in-law or au pair suite complete with its own entrance, bedroom, sitting room, kitchen, laundry, and dining area-perfect for extended stays or independent living. The terrace level is designed for ultimate entertaining, boasting a state-of-the-art golf simulator, expansive recreation room, and a custom bar featuring stunning wood-paneled detailing, matching marble countertops, and beautiful custom cabinetry-creating an ideal setting for leisure and gatherings alike. An abundance of parking complements the residence, including a well-appointed four-car attached garage that seamlessly blends practicality with luxury. A rare offering that seamlessly combines privacy, sophistication, and world-class amenities; this estate is truly one of a kind.
Active
$19,750,000
4615 Northside Dr, Atlanta, GA 30327
6beds
13,004sqft
Single Family Residence
Built in 1990
9.24 Acres Lot
$-- Zestimate®
$1,519/sqft
$-- HOA
What's special
Resort-style pool and spaLog cabin retreatState-of-the-art golf simulatorFireside sitting areaSophisticated barBotanical storybook-like surroundingsPrivate lake
- 114 days
- 2,634
- 128
Zillow last checked:
Listing updated:
Listed by:
Bonneau Ansley III 404-906-3161,
Ansley RE | Christie's Int'l RE
Source: GAMLS,MLS#: 10764420
Facts & features
Interior
Bedrooms & bathrooms
- Bedrooms: 6
- Bathrooms: 13
- Full bathrooms: 8
- 1/2 bathrooms: 5
- Main level bathrooms: 2
- Main level bedrooms: 1
Rooms
- Room types: Exercise Room, Foyer, Keeping Room
Dining room
- Features: Seats 12+, Separate Room
Kitchen
- Features: Breakfast Area, Breakfast Bar, Kitchen Island, Pantry, Second Kitchen
Heating
- Natural Gas
Cooling
- Central Air, Electric, Zoned
Appliances
- Included: Dishwasher, Disposal, Microwave, Refrigerator
- Laundry: Upper Level
Features
- Bookcases, Separate Shower, Soaking Tub, Walk-In Closet(s), Wine Cellar
- Flooring: Hardwood
- Basement: Bath Finished,Concrete,Finished,Interior Entry
- Number of fireplaces: 5
- Fireplace features: Living Room, Master Bedroom, Outside
- Common walls with other units/homes: No Common Walls
Interior area
- Total structure area: 13,004
- Total interior livable area: 13,004 sqft
- Finished area above ground: 13,004
- Finished area below ground: 0
Property
Parking
- Parking features: Attached, Garage, Kitchen Level
- Has attached garage: Yes
Accessibility
- Accessibility features: Accessible Elevator Installed
Features
- Levels: Three Or More
- Stories: 3
- Patio & porch: Patio
- Exterior features: Gas Grill, Sprinkler System
- Has private pool: Yes
- Pool features: Heated, In Ground, Salt Water
- Fencing: Back Yard,Front Yard
- On waterfront: Yes
- Waterfront features: Pond
- Body of water: None
Lot
- Size: 9.24 Acres
- Features: Level
- Residential vegetation: Wooded
Details
- Additional structures: Tennis Court(s)
- Parcel number: 17 0162 LL1411
Construction
Type & style
- Home type: SingleFamily
- Architectural style: Brick 4 Side,Traditional
- Property subtype: Single Family Residence
Materials
- Brick
- Roof: Slate
Condition
- Updated/Remodeled
- New construction: No
- Year built: 1990
Utilities & green energy
- Electric: Generator
- Sewer: Septic Tank
- Water: Public
- Utilities for property: Cable Available, Electricity Available, Natural Gas Available, Sewer Available, Water Available
Green energy
- Energy efficient items: Insulation, Thermostat, Windows
Community & HOA
Community
- Features: Sidewalks, Street Lights
- Security: Gated Community, Smoke Detector(s)
- Subdivision: Sandy Springs
HOA
- Has HOA: No
- Services included: Other
Location
- Region: Atlanta
Financial & listing details
- Price per square foot: $1,519/sqft
- Tax assessed value: $398,300
- Annual tax amount: $78,643
- Date on market: 5/14/2026
- Cumulative days on market: 114 days
- Listing agreement: Exclusive Right To Sell
- Electric utility on property: Yes
Estimated market value
Not available
Estimated sales range
Not available
$6,507/mo
Price history
| Date | Event | Price |
|---|---|---|
| 5/11/2026 | Listed for sale | $19,750,000-12.2%$1,519/sqft |
Source:  FMLS GA #7765349 Report a problem FMLS GA #7765349 Report a problem | ||
| 4/7/2026 | Listing removed | $22,500,000$1,730/sqft |
Source: FMLS GA #7680633 Report a problem | ||
| 11/12/2025 | Listed for sale | $22,500,000-10%$1,730/sqft |
Source: FMLS GA #7680633 Report a problem | ||
| 11/12/2025 | Listing removed | $25,000,000$1,922/sqft |
Source: FMLS GA #7529390 Report a problem | ||
| 3/12/2025 | Listed for sale | $25,000,000+244.8%$1,922/sqft |
Source: FMLS GA #7529390 Report a problem | ||
| 9/30/2020 | Listing removed | $7,250,000$558/sqft |
Source: Beacham and Company Realtors #6644998 Report a problem | ||
| 8/8/2020 | Price change | $7,250,000-3.3%$558/sqft |
Source: Beacham and Company Realtors #6644998 Report a problem | ||
| 6/24/2020 | Price change | $7,500,000-11.8%$577/sqft |
Source: Beacham and Company Realtors #6644998 Report a problem | ||
| 11/15/2019 | Listed for sale | $8,500,000$654/sqft |
Source: Beacham and Company Realtors #6644998 Report a problem | ||
Public tax history
| Year | Property taxes | Tax assessment |
|---|---|---|
| 2025 | $4,915 0% | $159,320 |
| 2024 | $4,915 -9.4% | $159,320 -9.2% |
| 2023 | $5,427 -0.4% | $175,520 |
| 2022 | $5,448 +22.1% | $175,520 +25.4% |
| 2021 | $4,461 +12.9% | $140,000 |
| 2020 | $3,952 +3.3% | $140,000 -34% |
| 2019 | $3,826 | $212,080 +82.7% |
| 2018 | $3,826 | $116,080 +0.1% |
| 2017 | $3,826 -2.7% | $116,000 |
| 2016 | $3,933 -0.4% | $116,000 |
| 2015 | $3,948 -3.8% | $116,000 |
| 2014 | $4,105 +22.9% | $116,000 |
| 2013 | $3,339 -9% | $116,000 -8.7% |
| 2012 | $3,669 | $127,000 |
| 2011 | -- | $127,000 |
| 2010 | $3,645 | $127,000 |
| 2009 | -- | $127,000 |
| 2008 | -- | $127,000 |
| 2007 | $4,236 | $127,000 -95.3% |
| 2005 | -- | $2,716,160 |
Find assessor info on the county website
Monthly payment
Est. payment
Payment breakdown
Explore the cost of this home by adjusting the details. Changes won't be saved.Climate risks
Neighborhood: Northside Woods
Nearby schools
Schools provided by the listing agent
- Elementary: Heards Ferry
- Middle: Ridgeview
- High: Riverwood
Source: GAMLS. This data may not be complete. We recommend contacting the local school district to confirm school assignments for this home.
- $7,717,8006 bd9 ba11k sqft4615 Northside Dr NW, Sandy Springs, GA 30327Off Market
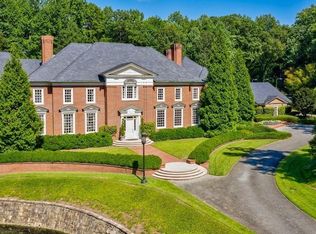
- $5,590,0005 bd8 ba7k sqft4700 Jett Rd NW, Sandy Springs, GA 30327Off Market
- $1,138,8003 bd1 ba1.3k sqft4637 Northside Dr, Sandy Springs, GA 30327Off Market
- $3,739,3007 bd9 ba9.3k sqft4720 Jett Rd, Atlanta, GA 30327Off Market
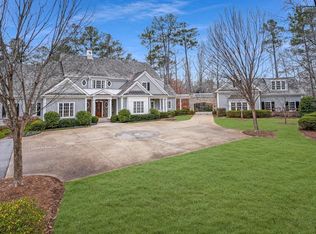
Similar homes
- $18,250,0006 bd12 ba18k sqft5375 Long Island Dr NW, Sandy Springs, GA 30327For Sale

 MLS ID #7825898, Tony Thevis, Atlanta Classic Properties, LLC.. FMLS GA
 - $25,000,0006 bd11 ba15k sqft881 W Conway Dr NW, Atlanta, GA 30327For Sale
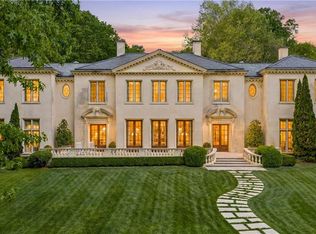 MLS ID #7676978, CHASE MIZELL, Atlanta Fine Homes Sotheby's International. FMLS GA
 - $14,950,0006 bd8 ba10k sqft14200 Hopewell Rd, Milton, GA 30004For Sale
 MLS ID #7814940, Wendy L Zoller Corry, Atlanta Fine Homes Sotheby's International. FMLS GA
 - $11,000,0005 bd8 ba14k sqft380 W Wesley Rd NW, Atlanta, GA 30305Active
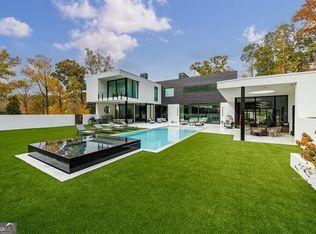
 MLS ID #10731851, Bonneau Ansley III, Ansley RE | Christie's Int'l RE. GAMLS
