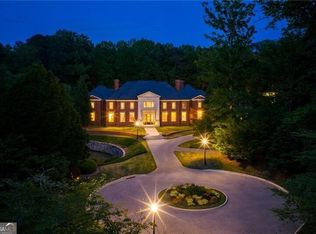
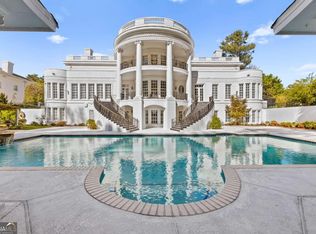
Hidden beyond a gated, winding drive in the heart of Buckhead—the most coveted zip code in Atlanta—lies one of the South’s most extraordinary private estates: Woodbine. Spanning approximately 17 pristine and impossibly private acres, this rare sanctuary represents one of the largest contiguous landholdings within the city limits and stands as a legacy property of incomparable scale and significance. Masterfully crafted of solid limestone, the French Neoclassical main residence and guesthouse are the embodiment of enduring European grandeur, realized with a level of artistry and permanence virtually impossible to replicate today. Dual cantilevered limestone staircases rise dramatically within the grand foyer, illuminated by natural light filtering through leaded glass windows and framed by mahogany doors of monumental proportion. Every detail—from hand-carved stone mantels to intricate moldings—evokes a timeless elegance that defines the estate’s architectural soul. The main level hosts a stately primary suite with dual bathrooms and dressing rooms, while the upper floor includes four ensuite bedrooms, a private living room, office, and media salon. A separate rear staircase leads to a complete in-law or au pair suite with living room, kitchenette, and full bath. The terrace level unfolds into a dedicated wellness retreat with fitness studio, sauna, and resistance pool—designed for the pursuit of both health and tranquility. Beyond the residence, the estate reveals a world unto itself. Three spring-fed lakes with fountains mirror the sky. Expansive manicured lawns—fit for polo, football, or grand-scale entertaining—extend gracefully into specimen gardens, rose and cutting gardens, and two fully equipped greenhouses. Meandering trails wind through the property, leading to secluded benches, hidden vistas, and an equestrian stable that completes this unparalleled compound. Two gated entrances—one at the front and another at the rear—ensure seamless access and total privacy for both residents and guests, allowing the estate to function as effortlessly as it lives beautifully. The limestone guesthouse stands across a tiered courtyard anchored by a fountain and surrounded by lush French formal gardens. A cascading stone stairway descends to a resort-style, 360-degree vanishing-edge pool enveloped by mature crape myrtles and boxwoods. Each outdoor space has been conceived as an experience—an ever-changing interplay of light, water, and landscape. An estate of this magnitude and refinement could not be recreated today. Woodbine is a generational offering. Square footage and bedroom/bathroom count does not include the guest house.
Active
$25,000,000
881 W Conway Dr NW, Atlanta, GA 30327
6beds
15,000sqft
:
Get pre-qualified$181,806/mo
Single Family Residence, Residential
Built in 2002
16.94 Acres Lot
$9,760,000 Zestimate®
$1,667/sqft
$-- HOA
What's special
Equestrian stableIntricate moldingsCascading stone stairwayDual cantilevered limestone staircasesLush french formal gardensGrand foyerMedia salon
- 255 days |
- 9,260 |
- 627 |
Zillow last checked:
Listing updated:
Listed by:
CHASE MIZELL,
Atlanta Fine Homes Sotheby's International 770-289-2780,
JOSHUA REEVES,
Atlanta Fine Homes Sotheby's International
Source: FMLS GA,MLS#: 7676978
Facts & features
Interior
Bedrooms & bathrooms
- Bedrooms: 6
- Bathrooms: 11
- Full bathrooms: 8
- 1/2 bathrooms: 3
- Main level bathrooms: 2
- Main level bedrooms: 1
Rooms
- Room types: Basement, Exercise Room, Family Room, Media Room, Office, Wine Cellar, Other
Primary bedroom
- Features: Master on Main, Oversized Master, Sitting Room
- Level: Master on Main, Oversized Master, Sitting Room
Bedroom
- Features: Master on Main, Oversized Master, Sitting Room
Primary bathroom
- Features: Double Vanity, Separate His/Hers, Soaking Tub
Dining room
- Features: Butlers Pantry, Separate Dining Room
Kitchen
- Features: Breakfast Bar, Breakfast Room, Cabinets Stain, Eat-in Kitchen
Heating
- Natural Gas
Cooling
- Central Air, Zoned
Appliances
- Included: Dishwasher, Disposal, Dryer, Gas Range, Microwave, Range Hood, Refrigerator, Washer
- Laundry: Laundry Room, Main Level, Sink
Features
- Bookcases, Coffered Ceiling(s), Crown Molding, Double Vanity, Entrance Foyer 2 Story, High Speed Internet, Recessed Lighting, Walk-In Closet(s), Wet Bar
- Flooring: Carpet, Hardwood, Stone
- Windows: Double Pane Windows, Insulated Windows
- Basement: Daylight,Finished,Finished Bath,Interior Entry,Walk-Out Access
- Number of fireplaces: 4
- Fireplace features: Family Room, Keeping Room, Other Room
- Common walls with other units/homes: No Common Walls
Interior area
- Total structure area: 15,000
- Total interior livable area: 15,000 sqft
- Finished area above ground: 0
- Finished area below ground: 0
Video & virtual tour
Property
Parking
- Total spaces: 5
- Parking features: Attached, Detached, Driveway, Garage
- Attached garage spaces: 5
- Has uncovered spaces: Yes
Accessibility
- Accessibility features: None
Features
- Levels: Three Or More
- Patio & porch: Covered, Front Porch, Patio
- Exterior features: Balcony, Lighting, Private Yard, Rear Stairs, Other, No Dock
- Has private pool: Yes
- Pool features: Heated, In Ground, Indoor, Private, Salt Water
- Has spa: Yes
- Spa features: Private
- Fencing: Back Yard,Fenced,Front Yard,Wrought Iron
- Has view: Yes
- View description: Trees/Woods, Water
- Has water view: Yes
- Water view: Water
- Waterfront features: Pond, Lake
- Body of water: None
Lot
- Size: 16.94 Acres
- Features: Back Yard, Front Yard, Landscaped, Private, Wooded
Details
- Additional structures: Garage(s), Gazebo, Greenhouse, Guest House
- Parcel number: 17 0160 LL0902
- Other equipment: Generator, Home Theater, Irrigation Equipment
- Horses can be raised: Yes
- Horse amenities: Stable(s)
Construction
Type & style
- Home type: SingleFamily
- Architectural style: French Provincial
- Property subtype: Single Family Residence, Residential
Materials
- Other
- Foundation: Concrete Perimeter
- Roof: Shingle,Slate
Condition
- Resale
- New construction: No
- Year built: 2002
Utilities & green energy
- Electric: Generator, Other
- Sewer: Public Sewer
- Water: Public
- Utilities for property: Cable Available, Electricity Available, Natural Gas Available
Green energy
- Energy efficient items: Appliances
- Energy generation: None
Community & HOA
Community
- Features: Near Schools, Near Shopping, Near Trails/Greenway
- Security: Closed Circuit Camera(s), Secured Garage/Parking, Security Gate, Security Lights, Security System Owned, Smoke Detector(s)
- Subdivision: Buckhead
HOA
- Has HOA: No
Location
- Region: Atlanta
Financial & listing details
- Price per square foot: $1,667/sqft
- Tax assessed value: $11,578,200
- Annual tax amount: $99,999
- Date on market: 11/13/2025
- Cumulative days on market: 255 days
- Electric utility on property: Yes
- Road surface type: Asphalt, Paved
Estimated market value
$9,760,000
$7.12M - $12.98M
$3,012/mo
Price history
| Date | Event | Price |
|---|---|---|
| 11/13/2025 | Listed for sale | $25,000,000+1839%$1,667/sqft |
Source:  FMLS GA #7676978 Report a problem FMLS GA #7676978 Report a problem | ||
| 8/27/2008 | Sold | $1,289,300$86/sqft |
Source: Public Record Report a problem | ||
Public tax history
| Year | Property taxes | Tax assessment |
|---|---|---|
| 2025 | $184,853 +28.7% | $4,631,280 -9.4% |
| 2024 | $143,588 +28.9% | $5,113,040 +44% |
| 2023 | $111,398 -20.8% | $3,550,120 |
| 2022 | $140,690 +3.8% | $3,550,120 -22.1% |
| 2021 | $135,520 -3.7% | $4,557,800 +34.1% |
| 2020 | $140,760 +11.8% | $3,400,000 |
| 2019 | $125,939 | $3,400,000 -15.4% |
| 2018 | $125,939 | $4,018,600 +29.5% |
| 2017 | $125,939 -2.3% | $3,103,240 |
| 2016 | $128,956 +0.6% | $3,103,240 |
| 2015 | $128,200 -2.7% | $3,103,240 |
| 2014 | $131,747 +25.9% | $3,103,240 -6.2% |
| 2013 | $104,618 +310.4% | $3,307,480 +37.8% |
| 2012 | $25,494 | $2,400,000 |
| 2011 | -- | $2,400,000 |
| 2010 | $104,861 | $2,400,000 |
| 2009 | -- | $2,400,000 |
| 2008 | -- | $2,400,000 -29.6% |
| 2007 | $39,207 | $3,407,520 |
Find assessor info on the county website
Monthly payment
Est. payment
Payment breakdown
Explore the cost of this home by adjusting the details. Changes won't be saved.Climate risks
Neighborhood: Mt. Paran - Northside
Nearby schools
GreatSchools rating
- 8/10Jackson Elementary SchoolGrades: PK-5Distance: 0.7 mi
- 8/10Sutton Middle SchoolGrades: 6-8Distance: 2.4 mi
- 7/10North Atlanta High SchoolGrades: 9-12Distance: 1.8 mi
Schools provided by the listing agent
- Elementary: Jackson - Atlanta
- Middle: Willis A. Sutton
- High: North Atlanta
Source: FMLS GA. This data may not be complete. We recommend contacting the local school district to confirm school assignments for this home.
- $4,525,7005 bd7 ba6k sqft4075 Glen Devon Dr NW, Atlanta, GA 30327Off Market
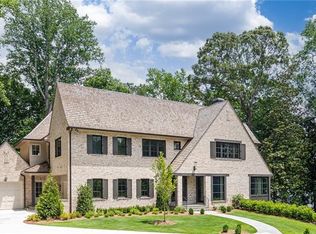
- $5,071,0005 bd7 ba-- sqft4075 Glen Devon Dr, Atlanta, GA 30327Off Market
- $1,498,2005 bd3 ba3k sqft4061 Glen Devon Dr NW, Atlanta, GA 30327Off Market
- $1,150,0005 bd4 ba-- sqft4095 Glen Devon Dr NW, Atlanta, GA 30327Sold
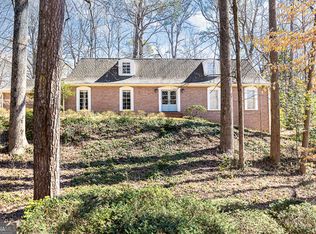
- $3,838,8007 bd7 ba7.5k sqft801 W Conway Dr NW, Atlanta, GA 30327Off Market
- $5,206,9977 bd9 ba6.7k sqft4045 Glen Devon Dr NW, Atlanta, GA 30327Sold
- $1,716,0005 bd5 ba4.3k sqft4115 Glen Devon Dr NW, Atlanta, GA 30327Off Market
- $2,833,0007 bd5 ba6.1k sqft725 W Conway Dr NW, Atlanta, GA 30327Off Market
A local agent can set up tours, give advice and negotiate with sellers.