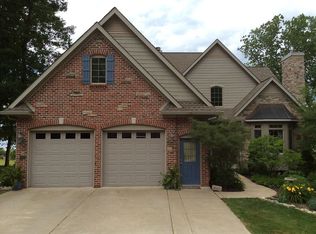
Experience year round vacation living in this custom built 3 bedroom/2 bath Craftsman ranch, perfectly situated on shared waterfront parkway of all sports private Cedar Lake. Blending timeless custom architectural details with modern luxury, this home offers a tranquil lakeside retreat. Cedar Lake's lakeside park concept provides a large open space for year round enjoyment. Age in place with 36" doors, 42" hallways & low step riders offering easy living. Lake views from most rooms! Quality and energy efficiency surrounds you with premium Pella windows, high efficiency HVAC system, solid cherry wood floors, extensive Craftsman wide trim inside & out, solid wood doors with bronze hardware. A welcoming covered front porch leads to the foyer with double closets. As you enter the Great Room, you'll love the sparkling water view & expansive 27' X 12' covered lakeside deck. The great room offers 13' cathedral ceiling w/wood beams, 10' built in cabinet, & wood burning fireplace. Chef's delight kitchen with full inset cabinets, 9' granite island w/drawers, pantry & 24' of wall cabinets. Begin your day enjoying a lake view from the primary suite w/bath offering walk-in shower & floating sink. A 2nd bedroom, bath & convenient laundry room complete the main floor! Entertain in the walkout level family room with built-in entertainment center, custom ceiling, commercial grade LVP, future kitchen & future bath, 3rd bedroom & office/flex room, leading to a 27' X 12' lakeside covered patio! A screened-in porch off detached 2nd garage provides a peaceful hideaway! Potential for 2nd floor 400 sq. ft. primary suite. All appliances & permanent dock stay. Extra storage in 2nd garage 24'X24', chicken coop & shed. No HOA. Room to park your boat & trailer! Pre-approved buyers only, minimum 1.5% EMD. Buyers must be accompanied by licensed MI Real Estate Agent. Feature Sheet available. All measurements estimated. No pets at showings. Audio equipment may be in use.
Pending
$769,900
4615 Parker Dr, Howell, MI 48843
3beds
2,600sqft
Single Family Residence
Built in 2013
0.77 Acres Lot
$-- Zestimate®
$296/sqft
$1/mo HOA
What's special
- 11 days |
- 51 |
- 0 |
Zillow last checked:
Listing updated:
Listed by:
Barbara J Gray 810-227-5500,
KW Realty Livingston 810-227-5500
Source: Realcomp II,MLS#: 20261042051
Facts & features
Interior
Bedrooms & bathrooms
- Bedrooms: 3
- Bathrooms: 2
- Full bathrooms: 2
Primary bedroom
- Level: Entry
- Area: 238
- Dimensions: 17 X 14
Bedroom
- Level: Entry
- Area: 156
- Dimensions: 13 X 12
Bedroom
- Level: Basement
- Area: 198
- Dimensions: 18 X 11
Primary bathroom
- Level: Entry
- Area: 72
- Dimensions: 9 X 8
Other
- Level: Entry
- Area: 72
- Dimensions: 9 X 8
Dining room
- Level: Entry
- Area: 143
- Dimensions: 13 X 11
Family room
- Level: Basement
- Area: 405
- Dimensions: 27 X 15
Flex room
- Level: Basement
- Area: 154
- Dimensions: 14 X 11
Great room
- Level: Entry
- Area: 320
- Dimensions: 20 X 16
Kitchen
- Level: Entry
- Area: 221
- Dimensions: 17 X 13
Laundry
- Level: Entry
- Area: 66
- Dimensions: 11 X 6
Other
- Level: Entry
- Area: 56
- Dimensions: 8 X 7
Heating
- ENERGYSTAR Qualified Furnace Equipment, Energy Star Acca Rsi Qualified Installation, Forced Air, Propane
Cooling
- Attic Fan, Ceiling Fans, Central Air
Appliances
- Included: Dishwasher, Disposal, Dryer, Free Standing Electric Oven, Free Standing Refrigerator, Washer, Warming Drawer, Water Softener Owned
- Laundry: Laundry Room
Features
- Entrance Foyer, ENERGYSTAR Qualified Doors, ENERGYSTAR Qualified Light Fixtures, High Speed Internet, Jetted Tub, Programmable Thermostat
- Windows: Egress Windows, Energy Star Qualified Windows
- Basement: Finished,Walk Out Access
- Has fireplace: Yes
- Fireplace features: Great Room, Wood Burning
Interior area
- Total interior livable area: 2,600 sqft
- Finished area above ground: 1,522
- Finished area below ground: 1,078
Video & virtual tour
Property
Parking
- Total spaces: 2.5
- Parking features: Twoand Half Car Garage, Attached, Circular Driveway, Direct Access, Electricityin Garage, Garage Door Opener, Side Entrance
- Attached garage spaces: 2.5
Features
- Levels: One
- Stories: 1
- Entry location: GroundLevelwSteps
- Patio & porch: Covered, Deck, Enclosed, Patio, Porch
- Exterior features: Awnings, Chimney Caps, Gutter Guard System, Lighting
- Pool features: None
- Fencing: Fencing Allowed
- On waterfront: Yes
- Waterfront features: All Sports Lake, Shared Water Frontage, Waterfront
- Body of water: Cedar Lake
Lot
- Size: 0.77 Acres
- Dimensions: 100 x 255 x 100 x 255
- Features: Water View, Wooded
Details
- Additional structures: Second Garage
- Parcel number: 1028302015
- Special conditions: Short Sale No,Standard
Construction
Type & style
- Home type: SingleFamily
- Architectural style: Craftsman,Ranch
- Property subtype: Single Family Residence
Materials
- Other, Stone, Vinyl Siding
- Foundation: Basement, Drainage System, Poured, Sealed Foundation, Sump Pump
- Roof: Asphalt
Condition
- New construction: No
- Year built: 2013
Utilities & green energy
- Electric: Volts 220, Circuit Breakers, Utility Smart Meter
- Sewer: Septic Tank
- Water: Well
- Utilities for property: Above Ground Utilities, Cable Available
Community & HOA
HOA
- Has HOA: Yes
- HOA fee: $10 annually
- HOA phone: 734-646-5250
Location
- Region: Howell
Financial & listing details
- Price per square foot: $296/sqft
- Tax assessed value: $184,102
- Annual tax amount: $4,387
- Date on market: 6/12/2026
- Cumulative days on market: 11 days
- Listing agreement: Exclusive Agency
- Listing terms: Cash,Conventional
- Exclusions: Exclusion(s) Exist
Estimated market value
Not available
Estimated sales range
Not available
$3,063/mo
Price history
| Date | Event | Price |
|---|---|---|
| 6/13/2026 | Pending sale | $769,900$296/sqft |
Source: | ||
| 6/12/2026 | Listed for sale | $769,900+2449.3%$296/sqft |
Source: | ||
| 1/14/2010 | Sold | $30,200-59.7%$12/sqft |
Source: Public Record Report a problem | ||
| 10/27/2009 | Price change | $75,000-6.3%$29/sqft |
Source: Richard Smith #29087954 Report a problem | ||
| 10/17/2009 | Price change | $80,000-11%$31/sqft |
Source: Richard Smith #29087954 Report a problem | ||
| 8/9/2009 | Price change | $89,900-9.2%$35/sqft |
Source: Richard Smith #29087954 Report a problem | ||
| 7/6/2009 | Listed for sale | $99,000$38/sqft |
Source: Richard Smith #29087954 Report a problem | ||
Public tax history
| Year | Property taxes | Tax assessment |
|---|---|---|
| 2025 | -- | $231,200 -11.4% |
| 2024 | -- | $260,900 +5.9% |
| 2023 | -- | $246,400 +4.7% |
| 2022 | -- | $235,400 +2.7% |
| 2021 | -- | $229,300 +5.6% |
| 2020 | -- | $217,100 +7.3% |
| 2019 | $4,489 +117.4% | $202,300 +17.2% |
| 2018 | $2,065 | $172,600 +5.2% |
| 2017 | -- | $164,000 -0.1% |
| 2016 | -- | $164,200 +10.2% |
| 2014 | -- | $149,000 +258.2% |
| 2012 | $1,852 | $41,600 +14% |
| 2010 | -- | $36,500 -32.2% |
| 2009 | -- | $53,800 -57.5% |
| 2008 | -- | $126,700 |
| 2007 | $2,936 +7.2% | -- |
| 2006 | $2,738 +44.5% | $97,200 +4.5% |
| 2005 | $1,895 +3% | $93,000 +3.9% |
| 2003 | $1,840 | $89,500 +2.5% |
| 2002 | -- | $87,300 +4.2% |
| 2001 | $1,287 +33.3% | $83,776 +3.4% |
| 2000 | $965 | $81,025 |
Find assessor info on the county website
Monthly payment
Est. payment$--/mo
Payment breakdown
Explore the cost of this home by adjusting the details. Changes won't be saved.All calculations are estimates and provided by Zillow, Inc. for informational purposes only. Actual amounts may vary.
HOA fees may include property taxes on listings classified as Co-Ops. Contact the listing agent and/or owner for fee details.
Mortgage interest rates are dependent on a number of factors, including credit score, down payment, and repayment length. Interest rate data provided by Zillow Group Marketplace, Inc. as of 1/1/1970 from various mortgage lenders with which we have lead or other similar arrangements; the Estimated Payment is an average of those rates.
See how much you could borrow to make a competitive offer.
Climate risks
Neighborhood: 48843
Nearby schools
GreatSchools rating
- 6/10Parker Middle SchoolGrades: K-8Distance: 3.9 mi
- 7/10Howell High SchoolGrades: 9-12Distance: 6.4 mi
- 7/10Southwest Elementary SchoolGrades: K-5Distance: 5.9 mi
A local agent can set up tours, give advice and negotiate with sellers.
- Michigan
- Livingston County
- Howell
- 48843
- 4615 Parker Dr