Introducing your dream townhome nestled in the coveted Columbine Lakes community! The warm and inviting living room, illuminated by huge picture windows, sets the tone for the exceptional living spaces. Luxury, wide-plank vinyl flooring complements the meticulously updated kitchen, equipped with granite countertops, stainless steel appliances, and soft-close cabinetry and drawers. The stylish wine/coffee bar enhances the kitchen, providing ample counter and storage options for effortless hosting. Upstairs, two generously sized bedrooms offer a rare commodity – complete window privacy. Each bedroom is accompanied by a full bathroom, and the master suite boasts a walk-in closet, while the second bedroom features a full-width, 3-panel closet. Descend to your private oasis in the large basement, where you'll discover a cozy wood-burning fireplace and a wet bar. The oversized laundry room, complete with a washer and dryer, offers additional storage. The lock-and-leave backyard requires minimal upkeep, perfect for those seeking low-maintenance outdoor spaces. This townhome offers unparalleled access to top-rated schools with desirable Wilder Elementary just two blocks away. Outdoor enthusiasts will delight in the close proximity to the Columbine Trail, the South Platte River Greenway, and Chatfield State Park. Commuters will appreciate the easy access to downtown Littleton and the light rail. The community's exceptional amenities, including an indoor pool, spa/hot tub, and fitness center, cater to your every need. With the HOA covering water, sewer, trash, and landscaping, you can enjoy a carefree lifestyle. This is your chance to call this impeccably updated townhome your own.
Sold for $450,000
$450,000
4615 W Ponds Circle, Littleton, CO 80123
2beds
1,787sqft
Townhouse
Built in 1976
1,002 Square Feet Lot
$415,900 Zestimate®
$252/sqft
$2,428 Estimated rent
Home value
$415,900
$395,000 - $437,000
$2,428/mo
Zestimate® history
Owner options
List your home for rent
$2,428/mo
Rent Zestimate®
Find your next renter with Zillow Rental Manager. Plus, with online applications, you can quickly screen prospective tenants – for free.
$2,428/mo
Rent Zestimate®
Refinance and save
$3,073/mo
Est. payment
Refinancing to a lower rate could help reduce your monthly payments and save thousands over the life of the loan.
$3,073/mo
Est. payment
Explore your selling options
Work with a Zillow partner agent
Leverage their expertise and Zillow's premium Showcase listings to get your home seen by more buyers.
Get startedList with your own agent
Get your home in front of millions of buyers by listing it on Zillow.
Learn how to do itSell it yourself
Take full control of how buyers see your home on Zillow by listing For Sale by Owner (FSBO).
List your homeWhat's special
Indoor poolHot tubOversized laundry roomMaster suitePrivate oasisFitness centerStainless steel appliances
Zillow last checked:
Listing updated:
Listed by:
Kelly Tierney 303-717-0461 ktierney@livsothebysrealty.com,
LIV Sotheby's International Realty,
Christie Lysaught 303-913-7539,
LIV Sotheby's International Realty
Bought with:
Even Baklid, 100089926
Blue Pebble Homes
Source: REcolorado as distributed by MLS GRID,MLS#: 6998897
Facts & features
Interior
Bedrooms & bathrooms
- Bedrooms: 2
- Bathrooms: 3
- Full bathrooms: 1
- 3/4 bathrooms: 1
- 1/2 bathrooms: 1
- Main level bathrooms: 1
Primary bedroom
- Level: Upper
Bedroom
- Level: Upper
Primary bathroom
- Level: Upper
Bathroom
- Level: Main
Bathroom
- Level: Upper
Bonus room
- Level: Basement
Dining room
- Level: Main
Game room
- Level: Basement
Kitchen
- Level: Main
Laundry
- Level: Basement
Living room
- Level: Main
Heating
- Forced Air
Cooling
- Central Air
Appliances
- Included: Dishwasher, Disposal, Dryer, Microwave, Oven, Refrigerator, Washer
- Laundry: In Unit
Features
- Eat-in Kitchen, Granite Counters, High Ceilings, High Speed Internet, Open Floorplan, Pantry, Walk-In Closet(s), Wet Bar
- Flooring: Carpet, Tile, Vinyl
- Windows: Skylight(s), Window Treatments
- Basement: Finished,Full
- Number of fireplaces: 1
- Fireplace features: Basement
- Common walls with other units/homes: No One Above,No One Below,2+ Common Walls
Interior area
- Total structure area: 1,787
- Total interior livable area: 1,787 sqft
- Finished area above ground: 1,175
- Finished area below ground: 612
Property
Parking
- Total spaces: 2
- Parking features: Concrete
- Carport spaces: 2
Features
- Levels: Two
- Stories: 2
- Entry location: Courtyard
- Patio & porch: Front Porch, Patio
- Pool features: Indoor, Outdoor Pool
- Fencing: Partial
- Has view: Yes
- View description: Mountain(s), Water
- Has water view: Yes
- Water view: Water
- Waterfront features: Pond
Lot
- Size: 1,002 Square Feet
- Features: Greenbelt, Landscaped
Details
- Parcel number: 032080167
- Special conditions: Standard
Construction
Type & style
- Home type: Townhouse
- Architectural style: Contemporary
- Property subtype: Townhouse
- Attached to another structure: Yes
Materials
- Brick, Frame
- Foundation: Slab
- Roof: Composition
Condition
- Updated/Remodeled
- Year built: 1976
Utilities & green energy
- Sewer: Public Sewer
- Water: Public
- Utilities for property: Cable Available, Electricity Connected, Internet Access (Wired), Phone Available
Community & HOA
Community
- Security: Carbon Monoxide Detector(s)
- Subdivision: Columbine Lakes
HOA
- Has HOA: Yes
- Amenities included: Clubhouse, Fitness Center, Pool, Spa/Hot Tub, Trail(s)
- Services included: Reserve Fund, Insurance, Maintenance Grounds, Maintenance Structure, Sewer, Snow Removal, Trash, Water
- HOA fee: $410 monthly
- HOA name: Columbine Lakes Townhomes - MSI
- HOA phone: 303-420-4433
Location
- Region: Littleton
Financial & listing details
- Price per square foot: $252/sqft
- Tax assessed value: $442,400
- Annual tax amount: $2,684
- Date on market: 4/4/2024
- Listing terms: Cash,Conventional,FHA,VA Loan
- Exclusions: Staging Items
- Ownership: Individual
- Electric utility on property: Yes
- Road surface type: Paved
Price history
| Date | Event | Price |
|---|---|---|
| 5/10/2024 | Sold | $450,000$252/sqft |
Source:  REcolorado as distributed by MLS GRID #6998897 Report a problem REcolorado as distributed by MLS GRID #6998897 Report a problem | ||
| 4/16/2024 | Pending sale | $450,000$252/sqft |
Source: REcolorado as distributed by MLS GRID #6998897 Report a problem | ||
| 4/4/2024 | Listed for sale | $450,000+12.5%$252/sqft |
Source: REcolorado as distributed by MLS GRID #6998897 Report a problem | ||
| 9/16/2021 | Sold | $400,000+50.9%$224/sqft |
Source: Agent Provided Report a problem | ||
| 7/1/2019 | Sold | $265,000$148/sqft |
Source: Public Record Report a problem | ||
| 5/24/2019 | Pending sale | $265,000$148/sqft |
Source: MB Metro Brokers - Door2Denver #6845995 Report a problem | ||
| 5/24/2019 | Listed for sale | $265,000$148/sqft |
Source: MB Metro Brokers - Door2Denver #6845995 Report a problem | ||
| 5/17/2019 | Pending sale | $265,000$148/sqft |
Source: MB Metro Brokers - Door2Denver #6845995 Report a problem | ||
| 5/17/2019 | Listed for sale | $265,000$148/sqft |
Source: MB Metro Brokers - Door2Denver #6845995 Report a problem | ||
| 5/14/2019 | Pending sale | $265,000$148/sqft |
Source: MB Metro Brokers - Door2Denver #6845995 Report a problem | ||
| 5/10/2019 | Listed for sale | $265,000+146.5%$148/sqft |
Source: MB Metro Brokers - Door2Denver #6845995 Report a problem | ||
| 8/6/1998 | Sold | $107,500+18.8%$60/sqft |
Source: Public Record Report a problem | ||
| 10/20/1994 | Sold | $90,500$51/sqft |
Source: Public Record Report a problem | ||
Public tax history
| Year | Property taxes | Tax assessment |
|---|---|---|
| 2025 | $3,187 +6.5% | $27,651 +1% |
| 2024 | $2,993 +11.5% | $27,390 -12.7% |
| 2023 | $2,684 +36.4% | $31,376 +35.5% |
| 2022 | $1,968 | $23,158 +33.8% |
| 2021 | -- | $17,304 -15.8% |
| 2020 | $2,323 +31% | $20,550 |
| 2019 | $1,774 | $20,550 +23.6% |
| 2018 | $1,774 +8.1% | $16,632 |
| 2017 | $1,640 | $16,632 +16.6% |
| 2016 | -- | $14,264 |
| 2015 | -- | $14,264 +66.7% |
| 2014 | $1,462 | $8,557 -20.8% |
| 2013 | -- | $10,810 |
| 2012 | -- | $10,810 |
| 2011 | $1,226 +10.5% | $10,810 -9.3% |
| 2010 | $1,109 -7.8% | $11,920 |
| 2009 | $1,202 | $11,920 -7.4% |
| 2008 | -- | $12,879 |
| 2007 | -- | $12,879 +0.5% |
| 2006 | -- | $12,816 |
| 2005 | -- | $12,816 +8.2% |
| 2002 | $966 +6.1% | $11,840 +15% |
| 2001 | $911 | $10,300 |
Find assessor info on the county website
Neighborhood: 80123
Nearby homes
- $308,0002 bd3 ba1.9k sqft4611 W Ponds Cir, Littleton, CO 80123Sold
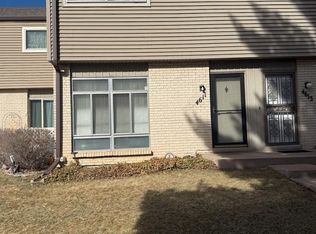
- $450,0003 bd3 ba2k sqft4617 W Ponds Cir, Littleton, CO 80123Sold

- $384,7002 bd2 ba1.2k sqft4613 W Ponds Cir, Littleton, CO 80123Off Market
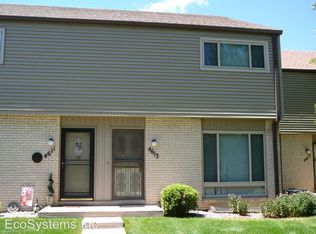
- $376,6002 bd3 ba1.2k sqft4609 W Ponds Cir, Littleton, CO 80123Off Market
- $373,3002 bd3 ba1.2k sqft4607 W Ponds Cir, Littleton, CO 80123Off Market
- $404,8374 bd3 ba2k sqft4575 W Ponds Cir, Littleton, CO 80123Sold
- $375,9002 bd2 ba1.2k sqft4573 W Ponds Cir, Littleton, CO 80123Off Market
- $403,6002 bd2 ba1.2k sqft4619 W Ponds Cir, Littleton, CO 80123Off Market
Nearby schools
GreatSchools rating
- 9/10Wilder Elementary SchoolGrades: K-5Distance: 0.2 mi
- 7/10Goddard Middle SchoolGrades: 6-8Distance: 0.9 mi
- 9/10Heritage High SchoolGrades: 9-12Distance: 2.5 mi
Schools provided by the listing agent
- Elementary: Wilder
- Middle: Goddard
- High: Heritage
- District: Littleton 6
Source: REcolorado as distributed by MLS GRID. This data may not be complete. We recommend contacting the local school district to confirm school assignments for this home.
Get a cash offer in 3 minutes
Find out how much your home could sell for in as little as 3 minutes with a no-obligation cash offer.
Estimated market value
$415,900
Get a cash offer in 3 minutes
Find out how much your home could sell for in as little as 3 minutes with a no-obligation cash offer.
Estimated market value
$415,900
- Colorado
- Arapahoe County
- Littleton
- 80123
- 4615 W Ponds Circle
Nearby cities
Nearby neighborhoods
Nearby zip codes
Other Littleton Topics
