Welcome home to Columbine Lakes! Completely remodeled end-unit townhome with 3 bedrooms and 3 bathrooms! This light-filled home features a modern open layout with new flooring, fresh paint, updated lighting, and stylish finishes throughout. The fully renovated kitchen includes new cabinetry, countertops, gas range and black stainless steel appliances, while all bathrooms have been tastefully updated. Spacious living areas and the desirable end-unit location provide added privacy and extra windows for natural light. Private patio with storage creating a quiet outdoor retreat for relaxing or hosting BBQs, with access to the carport. Conveniently located near parks, trails, shopping, dining and walking distance to award winning Wilder Elementary. Turn-key and ready for its new owner!
Sold for $450,000
$450,000
4617 W Ponds Circle, Littleton, CO 80123
3beds
2,065sqft
Townhouse
Built in 1976
958 Square Feet Lot
$450,700 Zestimate®
$218/sqft
$2,694 Estimated rent
Home value
$450,700
$428,000 - $473,000
$2,694/mo
Zestimate® history
Owner options
List your home for rent
$2,694/mo
Rent Zestimate®
Find your next renter with Zillow Rental Manager. Plus, with online applications, you can quickly screen prospective tenants – for free.
$2,694/mo
Rent Zestimate®
Refinance and save
$3,012/mo
Est. payment
Refinancing to a lower rate could help reduce your monthly payments and save thousands over the life of the loan.
$3,012/mo
Est. payment
Explore your selling options
Work with a Zillow partner agent
Leverage their expertise and Zillow's premium Showcase listings to get your home seen by more buyers.
Get startedList with your own agent
Get your home in front of millions of buyers by listing it on Zillow.
Learn how to do itSell it yourself
Take full control of how buyers see your home on Zillow by listing For Sale by Owner (FSBO).
List your homeWhat's special
Stylish finishes throughoutPrivate patio with storageFresh paintNew flooringGas rangeBlack stainless steel appliancesAccess to the carport
Zillow last checked:
Listing updated:
Listed by:
Sue Kenner 303-929-1418 SUEKENNER@KW.COM,
Keller Williams DTC
Bought with:
Jill Clark, 100087753
Keller Williams DTC
Source: REcolorado as distributed by MLS GRID,MLS#: 7010507
Facts & features
Interior
Bedrooms & bathrooms
- Bedrooms: 3
- Bathrooms: 3
- Full bathrooms: 1
- 3/4 bathrooms: 1
- 1/2 bathrooms: 1
- Main level bathrooms: 1
Bedroom
- Description: Private Upper-Level Primary Suite With Ample Space For A King-Sized Bed, Large Closet, And Convenient Access To The Primary Bathroom.
- Features: Primary Suite
- Level: Upper
- Area: 187.5 Square Feet
- Dimensions: 12.5 x 15
Bedroom
- Description: Good Natural Light And Closet Space, Perfect For Guests, Family, Or A Home Office.
- Level: Upper
- Area: 121 Square Feet
- Dimensions: 11 x 11
Bedroom
- Description: Good Natural Light And Closet Space, Perfect For Guests, Family, Or A Home Office.
- Level: Upper
- Area: 126.5 Square Feet
- Dimensions: 11 x 11.5
Bathroom
- Description: Beautifully Remodeled Powder Room.
- Level: Main
- Area: 20.25 Square Feet
- Dimensions: 4.5 x 4.5
Bathroom
- Description: Private Full Bathroom, Beautiful New Flooring And Vanity.
- Features: En Suite Bathroom
- Level: Upper
- Area: 50 Square Feet
- Dimensions: 5 x 10
Bathroom
- Description: Completely Remodeled 3/4 Bathroom.
- Level: Upper
- Area: 42 Square Feet
- Dimensions: 6 x 7
Dining room
- Description: Formal Dining Area Conveniently Located Between The Living Room And Kitchen, Providing Ample Space For Gatherings And Everyday Meals.
- Level: Main
- Area: 154 Square Feet
- Dimensions: 11 x 14
Family room
- Description: Arge Finished Lower-Level Family Room Featuring A Cozy Wood-Burning Fireplace And Wet Bar—ideal For Movie Nights, Entertaining, Or A Game Room Setup.
- Level: Basement
- Area: 364 Square Feet
- Dimensions: 14 x 26
Kitchen
- Description: Functional Kitchen With Generous Cabinet Storage, Laminate Countertops, And A Cozy Breakfast Nook. Easy Access To The Covered Back Patio For Indoor-Outdoor Living.
- Level: Main
- Area: 120 Square Feet
- Dimensions: 8 x 15
Laundry
- Level: Basement
- Area: 56 Square Feet
- Dimensions: 7 x 8
Living room
- Description: Spacious And Light-Filled Living Area Featuring Large Windows That Bring In Abundant Natural Light And Offer Views Of The Landscaped Green Space. Open Layout Flows Seamlessly Into The Dining Area, Creating An Ideal Space For Entertaining.
- Level: Main
- Area: 224 Square Feet
- Dimensions: 14 x 16
Utility room
- Description: Laundry/Utility Room Combined.
Heating
- Forced Air, Natural Gas
Cooling
- Central Air
Appliances
- Included: Bar Fridge, Dishwasher, Disposal, Gas Water Heater, Microwave, Range, Refrigerator
- Laundry: In Unit
Features
- Ceiling Fan(s), Granite Counters, Open Floorplan, Primary Suite, Walk-In Closet(s), Wet Bar
- Flooring: Laminate
- Basement: Finished,Partial
- Number of fireplaces: 1
- Fireplace features: Basement, Family Room, Wood Burning
- Common walls with other units/homes: End Unit
Interior area
- Total structure area: 2,065
- Total interior livable area: 2,065 sqft
- Finished area above ground: 1,417
- Finished area below ground: 648
Property
Parking
- Total spaces: 2
- Parking features: Carport
- Carport spaces: 2
Features
- Levels: Two
- Stories: 2
- Patio & porch: Covered, Patio
- Fencing: Full
Lot
- Size: 958 Square Feet
Details
- Parcel number: 032080159
- Special conditions: Standard
Construction
Type & style
- Home type: Townhouse
- Property subtype: Townhouse
- Attached to another structure: Yes
Materials
- Brick, Frame
- Roof: Composition
Condition
- Updated/Remodeled
- Year built: 1976
Utilities & green energy
- Sewer: Public Sewer
- Water: Public
Community & HOA
Community
- Security: Carbon Monoxide Detector(s), Smoke Detector(s), Video Doorbell
- Subdivision: Columbine Lakes
HOA
- Has HOA: Yes
- Amenities included: Clubhouse, Parking, Pond Seasonal, Pool
- Services included: Maintenance Grounds, Recycling, Trash
- HOA fee: $370 monthly
- HOA name: Columbine Lakes
- HOA phone: 303-420-4433
- Second HOA fee: $129 monthly
- Second HOA name: Columbine Lakes Maintenance
- Second HOA phone: 303-420-4433
Location
- Region: Littleton
Financial & listing details
- Price per square foot: $218/sqft
- Tax assessed value: $437,900
- Annual tax amount: $3,525
- Date on market: 3/15/2026
- Listing terms: Cash,Conventional,FHA,VA Loan
- Exclusions: Seller's Personal Property. Tv Mount In Primary Bedroom. negotiable Items: Sectional And Tv In Basement. Washer & Dryer
- Ownership: Individual
Price history
| Date | Event | Price |
|---|---|---|
| 5/1/2026 | Sold | $450,000$218/sqft |
Source:  REcolorado as distributed by MLS GRID #7010507 Report a problem REcolorado as distributed by MLS GRID #7010507 Report a problem | ||
| 3/23/2026 | Pending sale | $450,000$218/sqft |
Source: REcolorado as distributed by MLS GRID #7010507 Report a problem | ||
| 3/15/2026 | Listed for sale | $450,000+31.6%$218/sqft |
Source: REcolorado as distributed by MLS GRID #7010507 Report a problem | ||
| 1/25/2021 | Sold | $342,000-2.3%$166/sqft |
Source: Public Record Report a problem | ||
| 12/8/2020 | Pending sale | $350,000$169/sqft |
Source: Homewise Realty #5115584 Report a problem | ||
| 12/2/2020 | Price change | $350,000-1.4%$169/sqft |
Source: Homewise Realty #5115584 Report a problem | ||
| 11/10/2020 | Price change | $355,000-1.4%$172/sqft |
Source: Homewise Realty #5115584 Report a problem | ||
| 10/19/2020 | Listed for sale | $360,000$174/sqft |
Source: Homewise Realty #5115584 Report a problem | ||
Public tax history
| Year | Property taxes | Tax assessment |
|---|---|---|
| 2025 | $3,082 +6.5% | $27,369 +3.4% |
| 2024 | $2,894 +10.2% | $26,465 -13.1% |
| 2023 | $2,626 0% | $30,442 +34.4% |
| 2022 | $2,627 | $22,644 -2.8% |
| 2021 | -- | $23,295 +7.2% |
| 2020 | $1,666 +54.2% | $21,722 |
| 2019 | $1,080 | $21,722 +27% |
| 2018 | $1,080 +8% | $17,107 |
| 2017 | $1,001 | $17,107 +10.2% |
| 2016 | -- | $15,530 |
| 2015 | -- | $15,530 +37% |
| 2014 | $820 | $11,335 -7.8% |
| 2013 | -- | $12,300 |
| 2012 | -- | $12,300 |
| 2011 | $1,488 +10.6% | $12,300 -15.6% |
| 2010 | $1,345 +79.1% | $14,570 |
| 2009 | $751 | $14,570 -7.2% |
| 2008 | -- | $15,705 |
| 2007 | -- | $15,705 +3.5% |
| 2006 | -- | $15,180 |
| 2005 | -- | $15,180 +8.5% |
| 2002 | $1,142 +14% | $13,990 +23.6% |
| 2001 | $1,001 | $11,320 |
Find assessor info on the county website
Neighborhood: 80123
Nearby homes
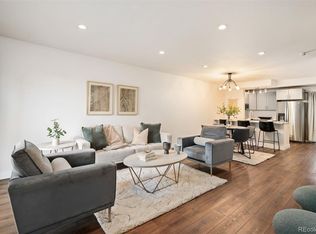
- $450,0002 bd3 ba1.7k sqft4615 W Ponds Cir, Littleton, CO 80123Sold
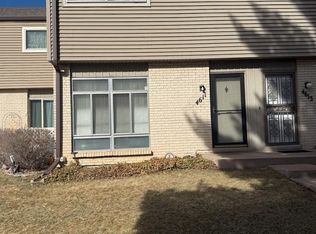
- $308,0002 bd3 ba1.9k sqft4611 W Ponds Cir, Littleton, CO 80123Sold
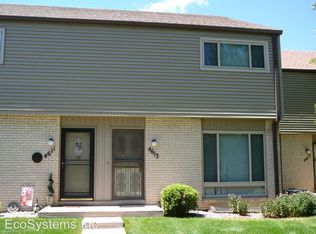
- $382,9002 bd2 ba1.2k sqft4613 W Ponds Cir, Littleton, CO 80123Off Market
- $405,4002 bd2 ba1.2k sqft4619 W Ponds Cir, Littleton, CO 80123Off Market
- $463,6002 bd3 ba1.2k sqft4621 W Ponds Cir, Littleton, CO 80123Off Market
- $404,8374 bd3 ba2k sqft4575 W Ponds Cir, Littleton, CO 80123Sold
- $377,2002 bd2 ba1.2k sqft4573 W Ponds Cir, Littleton, CO 80123Off Market
- $376,6002 bd3 ba1.2k sqft4609 W Ponds Cir, Littleton, CO 80123Off Market
Nearby schools
GreatSchools rating
- 9/10Wilder Elementary SchoolGrades: K-5Distance: 0.2 mi
- 7/10Goddard Middle SchoolGrades: 6-8Distance: 0.8 mi
- 9/10Heritage High SchoolGrades: 9-12Distance: 2.5 mi
Schools provided by the listing agent
- Elementary: Wilder
- Middle: Goddard
- High: Heritage
- District: Littleton 6
Source: REcolorado as distributed by MLS GRID. This data may not be complete. We recommend contacting the local school district to confirm school assignments for this home.
Get a cash offer in 3 minutes
Find out how much your home could sell for in as little as 3 minutes with a no-obligation cash offer.
Estimated market value
$450,700
Get a cash offer in 3 minutes
Find out how much your home could sell for in as little as 3 minutes with a no-obligation cash offer.
Estimated market value
$450,700
- Colorado
- Arapahoe County
- Littleton
- 80123
- 4617 W Ponds Circle
Nearby cities
Nearby neighborhoods
Nearby zip codes
Other Littleton Topics
