Welcome to 46158 Bartlett Drive, a warm and inviting colonial nestled in one of Canton’s most desirable neighborhoods—Sunflower Village. This spacious 4-bedroom, 2.5-bathroom home offers 2,340 square feet of comfortable living with a layout that’s both functional and full of charm. Step into a bright living room with a large picture window and crown molding, perfect for cozy mornings or quiet evenings. The formal dining room is freshly painted and features stylish built-in shelving, while the updated great room is a standout with its beautiful bamboo flooring and brick fireplace that brings warmth and character to the space. The updated kitchen is ideal for both everyday living and entertaining, featuring stainless steel appliances, ample cabinet space, and a sliding door that leads to the brand-new patio and private backyard. Upstairs, the primary suite is a true retreat with its natural light, spacious walk-in closet with custom organizer, and a completely remodeled bathroom with dual sinks and a large tiled shower. Three additional bedrooms offer great closet space. The unfinished basement provides endless potential and includes built-in storage shelves and vented glass block windows. Outside, enjoy peaceful wooded views, a fenced backyard with a hot tub, a 4x8 shed, and lush landscaping with in-ground sprinklers. A widened driveway and 2-car garage offer plenty of parking and storage. Sunflower Village amenities include two pools, playgrounds, tennis and pickleball courts, and two clubhouses, one within walking distance—plus you’ll love the easy access to local schools, shopping, and parks. Conveniently, walking distance to elementary and high schools. Major updates include a brand-new roof (2025), furnace, A/C, and water heater (2022), and extensive bamboo flooring throughout most of the home. This home checks all the boxes for space, comfort, and location—come see what makes it so unique.
Sold for $535,000
$535,000
46158 Bartlett Dr, Canton, MI 48187
4beds
2,340sqft
Single Family Residence
Built in 1978
7,840 Square Feet Lot
$557,800 Zestimate®
$229/sqft
$3,079 Estimated rent
Home value
$557,800
$502,000 - $625,000
$3,079/mo
Zestimate® history
Owner options
List your home for rent
$3,079/mo
Rent Zestimate®
Find your next renter with Zillow Rental Manager. Plus, with online applications, you can quickly screen prospective tenants – for free.
$3,079/mo
Rent Zestimate®
Refinance and save
$4,189/mo
Est. payment
Refinancing to a lower rate could help reduce your monthly payments and save thousands over the life of the loan.
$4,189/mo
Est. payment
Explore your selling options
Work with a Zillow partner agent
Leverage their expertise and Zillow's premium Showcase listings to get your home seen by more buyers.
Get startedList with your own agent
Get your home in front of millions of buyers by listing it on Zillow.
Learn how to do itSell it yourself
Take full control of how buyers see your home on Zillow by listing For Sale by Owner (FSBO).
List your homeWhat's special
Brick fireplaceFenced backyardHot tubIn-ground sprinklersPeaceful wooded viewsPrivate backyardWidened driveway
Zillow last checked:
Listing updated:
Listed by:
Cindi L Joachim 734-358-6683,
EXP Realty Main
Bought with:
Kelly Knight, 6501329431
Coldwell Banker Professionals-Plymouth
Source: Realcomp II,MLS#: 20250024461
Facts & features
Interior
Bedrooms & bathrooms
- Bedrooms: 4
- Bathrooms: 3
- Full bathrooms: 2
- 1/2 bathrooms: 1
Heating
- Forced Air, Natural Gas
Cooling
- Ceiling Fans, Central Air
Appliances
- Laundry: Laundry Room
Features
- Wet Bar
- Basement: Unfinished
- Has fireplace: Yes
- Fireplace features: Family Room, Wood Burning
Interior area
- Total interior livable area: 2,340 sqft
- Finished area above ground: 2,340
Property
Parking
- Total spaces: 2
- Parking features: Two Car Garage, Attached, Electricityin Garage, Garage Door Opener, Side Entrance
- Attached garage spaces: 2
Features
- Levels: Two
- Stories: 2
- Entry location: GroundLevelwSteps
- Patio & porch: Patio, Porch
- Exterior features: Basketball Court, Spa Hottub, Tennis Courts
- Pool features: Community
- Fencing: Fenced
Lot
- Size: 7,840 Square Feet
- Dimensions: 65 x 120
- Features: Sprinklers
Details
- Additional structures: Sheds
- Parcel number: 71016020557000
- Special conditions: Short Sale No,Standard
- Other equipment: Air Purifier
Construction
Type & style
- Home type: SingleFamily
- Architectural style: Colonial
- Property subtype: Single Family Residence
Materials
- Brick, Vinyl Siding
- Foundation: Basement, Block
- Roof: Asphalt
Condition
- New construction: No
- Year built: 1978
Utilities & green energy
- Sewer: Public Sewer
- Water: Public
- Utilities for property: Cable Available
Community & HOA
Community
- Features: Clubhouse, Tennis Courts
HOA
- Has HOA: Yes
- Services included: Maintenance Grounds, Other, Snow Removal
- HOA fee: $455 annually
- HOA phone: 734-453-2022
Location
- Region: Canton
Financial & listing details
- Price per square foot: $229/sqft
- Tax assessed value: $122,232
- Annual tax amount: $4,965
- Date on market: 4/11/2025
- Cumulative days on market: 3 days
- Listing agreement: Exclusive Right To Sell
- Listing terms: Cash,Conventional,Va Loan
Price history
| Date | Event | Price |
|---|---|---|
| 5/5/2025 | Sold | $535,000+10.6%$229/sqft |
Source:  Realcomp II #20250024461 Report a problem Realcomp II #20250024461 Report a problem | ||
| 4/14/2025 | Pending sale | $483,900$207/sqft |
Source: Realcomp II #20250024461 Report a problem | ||
| 4/11/2025 | Listed for sale | $483,900+149.4%$207/sqft |
Source: Realcomp II #20250024461 Report a problem | ||
| 1/6/1998 | Sold | $194,000$83/sqft |
Source: Public Record Report a problem | ||
Public tax history
| Year | Property taxes | Tax assessment |
|---|---|---|
| 2025 | -- | $191,300 +16.2% |
| 2024 | -- | $164,600 +6.7% |
| 2023 | -- | $154,300 +4.6% |
| 2022 | -- | $147,500 -1.3% |
| 2021 | -- | $149,370 0% |
| 2020 | $4,415 +11.1% | $149,400 +7.8% |
| 2019 | $3,973 | $138,540 +8.1% |
| 2018 | $3,973 | $128,100 +4.1% |
| 2017 | -- | $123,100 +0.4% |
| 2016 | $3,277 | $122,600 +6.1% |
| 2015 | $3,277 -65.5% | $115,550 +10.2% |
| 2013 | $9,511 +190.2% | $104,870 +10.3% |
| 2010 | $3,277 | $95,070 -10.7% |
| 2009 | -- | $106,470 -9.4% |
| 2008 | -- | $117,560 -8.1% |
| 2007 | -- | $127,930 -0.5% |
| 2005 | -- | $128,620 +6% |
| 2003 | $1,001 | $121,340 +26.4% |
| 2001 | -- | $95,997 +3.2% |
| 2000 | $2,930 | $93,021 |
Find assessor info on the county website
Neighborhood: 48187
Nearby homes
- $466,0004 bd3 ba2.4k sqft46120 Bartlett Dr, Canton, MI 48187Off Market
- $400,0004 bd3 ba2.1k sqft46182 Bartlett Dr, Canton, MI 48187Sold
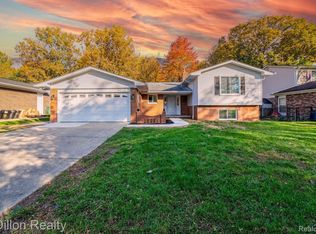
- $482,100-- bd2 ba2.2k sqft46159 Bartlett Dr, Canton, MI 48187Off Market
- $490,400-- bd2 ba2.3k sqft46135 Bartlett Dr, Canton, MI 48187Off Market
- $409,8003 bd2 ba1.7k sqft46056 Bartlett Dr, Canton, MI 48187Off Market
- $505,4004 bd3 ba2.5k sqft46119 Bartlett Dr, Canton, MI 48187Off Market
- $435,100-- bd2 ba1.7k sqft46185 Bartlett Dr, Canton, MI 48187Off Market
- $434,0004 bd3 ba2k sqft46206 Bartlett Dr, Canton, MI 48187Off Market
Nearby schools
GreatSchools rating
- 7/10Tonda Elementary SchoolGrades: PK-5Distance: 0.6 mi
- 9/10Canton High SchoolGrades: 6-12Distance: 0.4 mi
- 9/10Plymouth High SchoolGrades: 6-12Distance: 0.4 mi
Get a cash offer in 3 minutes
Find out how much your home could sell for in as little as 3 minutes with a no-obligation cash offer.
Estimated market value
$557,800
Get a cash offer in 3 minutes
Find out how much your home could sell for in as little as 3 minutes with a no-obligation cash offer.
Estimated market value
$557,800
- Michigan
- Wayne County
- Canton
- 48187
- 46158 Bartlett Dr
Nearby cities
Nearby zip codes
Other Canton Topics
