Welcome to your dream home in Canton, MI, presented by J Dillon Realty and affiliated Selling Entity! This captivating quad-level residence has undergone a remarkable transformation.
As you step inside, you’ll be greeted by the gorgeous allure of new LVT flooring, providing a blend of style and durability throughout the entire home. The plush carpet and new pad throughout adds an extra layer of comfort.
The heart of this home is the stunning kitchen, featuring brand new granite countertops and soft-close doors and drawers. The gleaming stainless steel appliances create a modern and cohesive look, making this space perfect for both aspiring chefs and family gatherings.
Convenience is key, with a first-floor laundry area that showcases newer appliances for your daily needs. Every detail in this home has been considered, down to the black hardware, fixtures, trim, molding, doors, window treatments add a touch of elegance to this refreshed home.
The bathrooms have been tastefully updated with epoxied tubs and surrounds, new vanities, toilets, hardware, trim and lighting, ensuring every aspect of daily living is functional but also aesthetically pleasing.
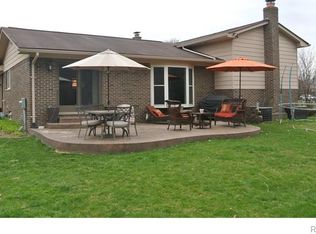
Step outside to discover the newly laid concrete walks, and patio, providing the perfect spot for outdoor entertaining or relaxation. Do not forget the beautiful new vinyl windows, gutters, downspouts and drainage!
The home’s location is a true gem, as it sits in immediate proximity to the renowned P-CEP educational campus and woods, making it ideal for families seeking top-notch education for their children. If that was not enough, this home is located in the highly desirable "Sunflower" Subdivision. Offering many amenities including clubhouse, pool, tennis courts..
This home in Canton, MI, is a beautifully remodeled and renovated residence that is ready to welcome you and yours. Don’t miss the opportunity to make this remarkable property your own. Contact us today for a viewing and step into the future of comfortable and stylish living.
Sold for $400,000
$400,000
46182 Bartlett Dr, Canton, MI 48187
4beds
2,159sqft
Single Family Residence
Built in 1978
7,840 Square Feet Lot
$454,400 Zestimate®
$185/sqft
$2,990 Estimated rent
Home value
$454,400
$432,000 - $477,000
$2,990/mo
Zestimate® history
Owner options
List your home for rent
$2,990/mo
Rent Zestimate®
Find your next renter with Zillow Rental Manager. Plus, with online applications, you can quickly screen prospective tenants – for free.
$2,990/mo
Rent Zestimate®
Refinance and save
$3,117/mo
Est. payment
Refinancing to a lower rate could help reduce your monthly payments and save thousands over the life of the loan.
$3,117/mo
Est. payment
Explore your selling options
Work with a Zillow partner agent
Leverage their expertise and Zillow's premium Showcase listings to get your home seen by more buyers.
Get startedList with your own agent
Get your home in front of millions of buyers by listing it on Zillow.
Learn how to do itSell it yourself
Take full control of how buyers see your home on Zillow by listing For Sale by Owner (FSBO).
List your homeWhat's special
Zillow last checked:
Listing updated:
Listed by:
Joshua A Dillon 734-777-4448,
J Dillon Realty
Bought with:
Billy Johair, 6501395191
Keller Williams Legacy
Source: Realcomp II,MLS#: 20230091247
Facts & features
Interior
Bedrooms & bathrooms
- Bedrooms: 4
- Bathrooms: 3
- Full bathrooms: 2
- 1/2 bathrooms: 1
Bedroom
- Level: Second
- Dimensions: 15 x 15
Bedroom
- Level: Second
- Dimensions: 10 x 12
Bedroom
- Level: Second
- Dimensions: 10 x 15
Bedroom
- Level: Lower
- Dimensions: 11 x 14
Other
- Level: Second
- Dimensions: 7 x 8
Other
- Level: Second
- Dimensions: 7 x 4
Other
- Level: Lower
- Dimensions: 4 x 7
Dining room
- Level: Entry
- Dimensions: 12 x 12
Family room
- Level: Lower
- Dimensions: 24 x 15
Kitchen
- Level: Entry
- Dimensions: 19 x 10
Laundry
- Level: Entry
- Dimensions: 8 x 6
Living room
- Level: Entry
- Dimensions: 12 x 16
Heating
- Forced Air, Natural Gas
Cooling
- Ceiling Fans, Central Air
Appliances
- Included: Dishwasher, Disposal, Dryer, Free Standing Electric Range, Free Standing Refrigerator, Microwave, Stainless Steel Appliances, Washer
- Laundry: Electric Dryer Hookup, Gas Dryer Hookup, Laundry Room, Washer Hookup
Features
- Entrance Foyer
- Basement: Partial,Unfinished
- Has fireplace: Yes
- Fireplace features: Electric, Living Room, Wood Burning
Interior area
- Total interior livable area: 2,159 sqft
- Finished area above ground: 2,159
Property
Parking
- Total spaces: 2
- Parking features: Two Car Garage, Attached, Direct Access, Electricityin Garage, Garage Faces Front, Side Entrance
- Attached garage spaces: 2
Features
- Levels: Quad Level
- Entry location: GroundLevelwSteps
- Patio & porch: Covered, Patio, Porch
- Exterior features: Lighting
- Pool features: Community, In Ground
- Fencing: Fenced
- Waterfront features: Swim Association
Lot
- Size: 7,840 Square Feet
- Dimensions: 65.00 x 120.00
- Features: Wooded
Details
- Parcel number: 71016020558000
- Special conditions: Short Sale No,Standard
Construction
Type & style
- Home type: SingleFamily
- Architectural style: Split Level
- Property subtype: Single Family Residence
Materials
- Aluminum Siding, Brick
- Foundation: Basement, Poured
- Roof: Asphalt
Condition
- Platted Sub
- New construction: No
- Year built: 1978
- Major remodel year: 2023
Utilities & green energy
- Electric: Service 100 Amp, Circuit Breakers
- Sewer: Public Sewer
- Water: Public
- Utilities for property: Cable Available, Underground Utilities
Community & HOA
Community
- Features: Clubhouse, Sidewalks, Tennis Courts
- Security: Carbon Monoxide Detectors, Smoke Detectors
- Subdivision: SUNFLOWER VILLAGE SUB NO 3
HOA
- Has HOA: Yes
- Services included: Other, Trash
- HOA fee: $325 annually
- HOA phone: 734-453-2022
Location
- Region: Canton
Financial & listing details
- Price per square foot: $185/sqft
- Tax assessed value: $105,916
- Annual tax amount: $4,412
- Date on market: 10/29/2023
- Cumulative days on market: 4 days
- Listing agreement: Exclusive Right To Sell
- Listing terms: Cash,Conventional,FHA,Va Loan
Price history
| Date | Event | Price |
|---|---|---|
| 3/24/2026 | Listing removed | $3,000$1/sqft |
Source: Zillow Rentals Report a problem | ||
| 1/12/2026 | Price change | $3,000-6.3%$1/sqft |
Source: Zillow Rentals Report a problem | ||
| 12/9/2025 | Listed for rent | $3,200+6.7%$1/sqft |
Source: Zillow Rentals Report a problem | ||
| 2/22/2024 | Listing removed | -- |
Source: Zillow Rentals Report a problem | ||
| 1/2/2024 | Price change | $3,000-6.3%$1/sqft |
Source: Zillow Rentals Report a problem | ||
| 12/14/2023 | Sold | $400,000$185/sqft |
Source:  Realcomp II #20230091247 Report a problem Realcomp II #20230091247 Report a problem | ||
| 12/14/2023 | Listed for rent | $3,200$1/sqft |
Source: Zillow Rentals Report a problem | ||
| 11/2/2023 | Pending sale | $400,000$185/sqft |
Source: Realcomp II #20230091247 Report a problem | ||
| 10/31/2023 | Contingent | $400,000$185/sqft |
Source: Realcomp II #20230091247 Report a problem | ||
| 10/29/2023 | Listed for sale | $400,000+110.5%$185/sqft |
Source: Realcomp II #20230091247 Report a problem | ||
| 8/25/2023 | Sold | $190,000$88/sqft |
Source: Public Record Report a problem | ||
Public tax history
| Year | Property taxes | Tax assessment |
|---|---|---|
| 2025 | -- | $182,600 +16.5% |
| 2024 | -- | $156,700 +6.6% |
| 2023 | -- | $147,000 +4.6% |
| 2022 | -- | $140,500 -1.2% |
| 2021 | -- | $142,170 0% |
| 2020 | $4,225 +11.1% | $142,200 +7.8% |
| 2019 | $3,802 | $131,870 +6.3% |
| 2018 | $3,802 | $124,050 +4.2% |
| 2017 | -- | $119,000 +0.7% |
| 2016 | $3,133 | $118,200 +7.4% |
| 2015 | $3,133 -65.5% | $110,070 +10% |
| 2013 | $9,086 +190% | $100,030 +10.1% |
| 2010 | $3,133 | $90,840 -10.7% |
| 2009 | -- | $101,770 -17% |
| 2007 | -- | $122,550 +11.3% |
| 2005 | -- | $110,090 +6% |
| 2003 | $766 | $103,860 +41.4% |
| 2001 | -- | $73,461 +3.2% |
| 2000 | $2,242 | $71,184 |
Find assessor info on the county website
Neighborhood: 48187
Nearby homes
- $434,0004 bd3 ba2k sqft46206 Bartlett Dr, Canton, MI 48187Off Market
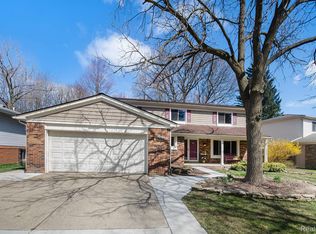
- $535,0004 bd3 ba2.3k sqft46158 Bartlett Dr, Canton, MI 48187Sold
- $466,0004 bd3 ba2.4k sqft46120 Bartlett Dr, Canton, MI 48187Off Market
- $435,100-- bd2 ba1.7k sqft46185 Bartlett Dr, Canton, MI 48187Off Market
- $409,8003 bd2 ba1.7k sqft46056 Bartlett Dr, Canton, MI 48187Off Market
- $482,100-- bd2 ba2.2k sqft46159 Bartlett Dr, Canton, MI 48187Off Market
- $433,100-- bd2 ba2.1k sqft46250 Bartlett Dr, Canton, MI 48187Off Market
- $426,7704 bd3 ba2.4k sqft46028 Bartlett Dr, Canton, MI 48187Sold
Nearby schools
GreatSchools rating
- 7/10Tonda Elementary SchoolGrades: PK-5Distance: 0.6 mi
- 9/10Plymouth High SchoolGrades: 6-12Distance: 0.4 mi
- 9/10Canton High SchoolGrades: 6-12Distance: 0.4 mi
Get a cash offer in 3 minutes
Find out how much your home could sell for in as little as 3 minutes with a no-obligation cash offer.
Estimated market value
$454,400
Get a cash offer in 3 minutes
Find out how much your home could sell for in as little as 3 minutes with a no-obligation cash offer.
Estimated market value
$454,400
- Michigan
- Wayne County
- Canton
- 48187
- 46182 Bartlett Dr
Nearby cities
Nearby zip codes
Other Canton Topics
