Welcome to 4616 Bailey Drive in the highly desirable Limestone Acres community! This solid brick ranch home offers comfortable one-level living and features spacious family room addition filled with natural light and an in-law suite with its own private entrance, making it ideal for extended family, guests, or a private primary bedroom suite. The brick paver front porch leads to the front entrance where you are welcomed into the front living room featuring a brick wood-burning fireplace. Hardwood floors run throughout the home beneath most carpeted areas. The main level offers 3 bedrooms and 2 full baths, with 2 bedrooms and a full center hall bath located off of the front center hall. The living room flows into the formal dining room, which leads to the gourmet kitchen featuring oak cabinetry, granite countertops, and custom tile flooring and backsplash. The kitchen opens to the breakfast room and provides convenient access to the garage and spacious laundry area, complete with utility sink, washer, and dryer. One of the most impressive spaces in the home is the large family room addition with cathedral ceilings and skylights, providing lots of natural light and a great space for relaxing or entertaining and the in-law suite which offers privacy with its own side entrance, living room, bedroom, full bath, and access to the rear Trex deck and brick paver patio. This space can easily function as a private primary bedroom suite with en-suite bath, adding great versatility to the home. The property is situated on a level well landscaped lot with a fenced rear yard, offering a quiet setting with a Trex deck, brick paver patio, and two storage sheds, one with electric which is used as a wood shop. This well-maintained home offers solid brick construction and an excellent location in Limestone Acres, conveniently close to shopping, dining, parks, and major commuting routes.
Sold for $419,000
$419,000
4616 Bailey Dr, Wilmington, DE 19808
3beds
2,150sqft
Single Family Residence
Built in 1953
0.25 Acres Lot
$423,800 Zestimate®
$195/sqft
$2,576 Estimated rent
Home value
$423,800
$381,000 - $470,000
$2,576/mo
Zestimate® history
Owner options
List your home for rent
$2,576/mo
Rent Zestimate®
Find your next renter with Zillow Rental Manager. Plus, with online applications, you can quickly screen prospective tenants – for free.
$2,576/mo
Rent Zestimate®
Refinance and save
$2,572/mo
Est. payment
Refinancing to a lower rate could help reduce your monthly payments and save thousands over the life of the loan.
$2,572/mo
Est. payment
Explore your selling options
Work with a Zillow partner agent
Leverage their expertise and Zillow's premium Showcase listings to get your home seen by more buyers.
Get startedList with your own agent
Get your home in front of millions of buyers by listing it on Zillow.
Learn how to do itSell it yourself
Take full control of how buyers see your home on Zillow by listing For Sale by Owner (FSBO).
List your homeWhat's special
Comfortable one-level livingLevel well landscaped lotTrex deckBrick wood-burning fireplaceSolid brick ranch homeHardwood floorsFormal dining room
Zillow last checked:
Listing updated:
Listed by:
Mike Walton 302-293-7109,
Compass,
Listing Team: The Mike Walton Team
Bought with:
Mr. Earl Endrich, R3-0019527
BHHS Fox & Roach - Hockessin
Source: Bright MLS,MLS#: DENC2100646
Facts & features
Interior
Bedrooms & bathrooms
- Bedrooms: 3
- Bathrooms: 2
- Full bathrooms: 2
- Main level bathrooms: 2
- Main level bedrooms: 3
Rooms
- Room types: Living Room, Dining Room, Primary Bedroom, Bedroom 2, Kitchen, Family Room, In-Law/auPair/Suite, Full Bath
Primary bedroom
- Level: Unspecified
Primary bedroom
- Level: Main
Bedroom 2
- Level: Main
Dining room
- Level: Main
- Area: 130 Square Feet
- Dimensions: 10 X 13
Family room
- Level: Main
- Area: 288 Square Feet
- Dimensions: 16 X 18
Other
- Level: Main
Other
- Level: Main
Kitchen
- Features: Kitchen - Electric Cooking
- Level: Main
- Area: 180 Square Feet
- Dimensions: 10 X 18
Living room
- Level: Main
- Area: 240 Square Feet
- Dimensions: 15 X 16
Heating
- Heat Pump, Oil, Electric
Cooling
- Central Air, Electric
Appliances
- Included: Microwave, Dishwasher, Refrigerator, Oven/Range - Electric, Washer, Water Heater, Dryer, Electric Water Heater
- Laundry: Main Level, Lower Level
Features
- Attic, Bathroom - Tub Shower, Bathroom - Stall Shower, Ceiling Fan(s), Combination Dining/Living, Combination Kitchen/Dining, Dining Area, Entry Level Bedroom, Family Room Off Kitchen, Floor Plan - Traditional, Formal/Separate Dining Room, Kitchen - Gourmet, Kitchen - Table Space, Primary Bath(s), Pantry, Recessed Lighting, Walk-In Closet(s), Dry Wall
- Flooring: Hardwood, Carpet, Ceramic Tile, Wood
- Basement: Interior Entry
- Number of fireplaces: 1
- Fireplace features: Wood Burning
Interior area
- Total structure area: 2,150
- Total interior livable area: 2,150 sqft
- Finished area above ground: 2,150
- Finished area below ground: 0
Property
Parking
- Total spaces: 6
- Parking features: Garage Door Opener, Inside Entrance, Garage Faces Front, Attached, Driveway
- Attached garage spaces: 1
- Uncovered spaces: 5
Accessibility
- Accessibility features: None
Features
- Levels: One
- Stories: 1
- Patio & porch: Brick, Patio, Deck, Porch
- Exterior features: Lighting, Flood Lights
- Pool features: None
- Fencing: Back Yard
Lot
- Size: 0.25 Acres
- Dimensions: 115.90 x 158.00
Details
- Additional structures: Above Grade, Below Grade
- Parcel number: 0804410047
- Zoning: RES
- Special conditions: Standard
Construction
Type & style
- Home type: SingleFamily
- Architectural style: Ranch/Rambler
- Property subtype: Single Family Residence
Materials
- Brick, Frame
- Foundation: Permanent
Condition
- Very Good
- New construction: No
- Year built: 1953
Utilities & green energy
- Sewer: Public Sewer
- Water: Public
Community & HOA
Community
- Subdivision: Limestone Acres
HOA
- Has HOA: No
Location
- Region: Wilmington
Financial & listing details
- Price per square foot: $195/sqft
- Tax assessed value: $400,100
- Annual tax amount: $2,387
- Date on market: 4/11/2026
- Listing agreement: Exclusive Right To Sell
- Listing terms: Conventional,VA Loan,FHA 203(b)
- Ownership: Fee Simple
Price history
| Date | Event | Price |
|---|---|---|
| 5/1/2026 | Sold | $419,000-4.8%$195/sqft |
Source:  Bright MLS #DENC2100646 Report a problem Bright MLS #DENC2100646 Report a problem | ||
| 4/14/2026 | Pending sale | $439,900$205/sqft |
Source: Bright MLS #DENC2100646 Report a problem | ||
| 4/11/2026 | Listed for sale | $439,900$205/sqft |
Source: Bright MLS #DENC2100646 Report a problem | ||
Public tax history
| Year | Property taxes | Tax assessment |
|---|---|---|
| 2025 | -- | $400,100 +489.2% |
| 2024 | $1,744 +19.4% | $67,900 |
| 2023 | $1,461 -0.9% | $67,900 |
| 2022 | $1,475 -6.3% | $67,900 |
| 2021 | $1,574 -0.5% | $67,900 |
| 2020 | $1,581 +0.1% | $67,900 |
| 2019 | $1,579 +2.6% | $67,900 |
| 2017 | $1,540 +14.7% | $67,900 |
| 2016 | $1,343 | $67,900 |
| 2015 | $1,343 +10.8% | $67,900 |
| 2014 | $1,212 | $67,900 |
| 2013 | -- | $67,900 |
| 2012 | -- | $67,900 |
| 2011 | -- | $67,900 |
| 2010 | -- | $67,900 |
| 2009 | -- | $67,900 |
| 2008 | -- | $67,900 |
| 2007 | -- | $67,900 |
| 2006 | -- | $67,900 |
| 2005 | -- | $67,900 |
| 2004 | -- | $67,900 |
| 2003 | -- | $67,900 |
| 2002 | -- | $67,900 |
| 2001 | -- | $67,900 |
Find assessor info on the county website
Neighborhood: 19808
Nearby homes
- $363,6004 bd2 ba1.7k sqft4614 Bailey Dr, Wilmington, DE 19808Off Market
- $342,3003 bd1 ba1.2k sqft4618 Bailey Dr, Wilmington, DE 19808Off Market
- $350,0004 bd2 ba1.8k sqft2416 Tapley Ln, Wilmington, DE 19808Sold
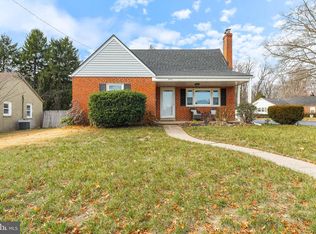
- $314,6003 bd1 ba1.7k sqft4620 Bailey Dr, Wilmington, DE 19808Off Market
- $340,2003 bd1 ba1.6k sqft4612 Bailey Dr, Wilmington, DE 19808Off Market
- $298,1003 bd1 ba1.2k sqft2414 Tapley Ln, Wilmington, DE 19808Off Market
- $372,9004 bd2 ba1.6k sqft4622 Bailey Dr, Wilmington, DE 19808Off Market
- $347,0003 bd2 ba1.6k sqft2412 Tapley Ln, Wilmington, DE 19808Sold
Nearby schools
GreatSchools rating
- 8/10Heritage Elementary SchoolGrades: K-5Distance: 1 mi
- 3/10Dickinson (John) High SchoolGrades: 6-12Distance: 0.4 mi
- 1/10Skyline Middle SchoolGrades: 6-8Distance: 1.1 mi
Schools provided by the listing agent
- High: John Dickinson
- District: Red Clay Consolidated
Source: Bright MLS. This data may not be complete. We recommend contacting the local school district to confirm school assignments for this home.
Get a cash offer in 3 minutes
Find out how much your home could sell for in as little as 3 minutes with a no-obligation cash offer.
Estimated market value
$423,800
Get a cash offer in 3 minutes
Find out how much your home could sell for in as little as 3 minutes with a no-obligation cash offer.
Estimated market value
$423,800
- Delaware
- New Castle County
- Wilmington
- 19808
- 4616 Bailey Dr
Nearby cities
Nearby neighborhoods
Nearby zip codes
Other Wilmington Topics
