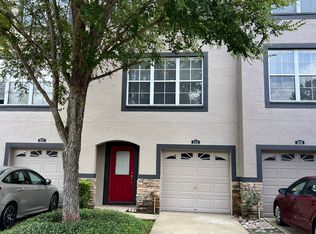
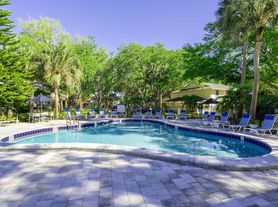
Delighted to unveil this meticulously maintained and elegantly upgraded two-story townhome in the sought-after Valhalla subdivision. This exceptional property offers three bedrooms, two and a half bathrooms, and a two-car garage, perfectly positioned for convenient access to shopping, dining, schools, hospitals, and major transportation routes. The home boasts a harmonious blend of laminate flooring throughout, complemented by tile in the wet areas, ensuring both durability and aesthetic appeal. The open-concept kitchen, living, and dining area, adorned with tall ceilings, provides a spacious and welcoming atmosphere for both relaxation and entertainment. The kitchen is a chef's delight, featuring granite countertops, a stylish backsplash, wood cabinetry, a pantry, and a complete stainless-steel appliance package. Upstairs, the laundry room includes a washer and dryer, adding to the home's convenience. The screened patio offers a serene lake view, ideal for quiet contemplation or casual gatherings. An electric vehicle charging option and abundant storage solutions cater to modern living needs. Included in the rent are essential utilities such as water, sewer, trash services, basic cable, and internet, adding significant value. The primary bedroom is a luxurious retreat with a walk-in closet, a garden tub, a stand-up shower, and a double vanity with granite countertops. Residents enjoy access to gated community amenities, including a pool and recreational facilities. This townhome is a perfect match for those seeking style, comfort, and convenience. It's a rare find that's bound to attract attention quickly. Don't miss out on the opportunity to make it yours. Contact us today to arrange a private viewing.
Townhouse for rent
Townhouse
Available Mon Dec 7 2026
Air conditioner, central air
In unit laundry
2 Attached garage spaces parking
Central
What's special
Two-car garageThree bedroomsGranite countertopsMeticulously maintainedTall ceilingsAbundant storage solutionsElegantly upgraded
- 7 days |
- -- |
- -- |
Zillow last checked:
Listing updated:
Travel times

Let’s turn your rent into credit progress
Build credit history with every on-time payment and get credit for the payment you’re already making.
Facts & features
Interior
Bedrooms & bathrooms
- Bedrooms: 3
- Bathrooms: 3
- Full bathrooms: 2
- 1/2 bathrooms: 1
Heating
- Central
Cooling
- Air Conditioner, Central Air
Appliances
- Included: Dishwasher, Dryer, Electric Water Heater, Garbage Disposal, Microwave Oven, Range, Refrigerator, Washer
- Laundry: In Unit, Inside
Features
- Ceiling Fan(s), Ceiling Fan(s), Walk In Closet
Interior area
- Total interior livable area: 1,666 sqft
Video & virtual tour
Property
Parking
- Total spaces: 2
- Parking features: Attached, Garage
- Has attached garage: Yes
- Details: Contact manager
Features
- Stories: 2
- Exterior features: Gated Community - No Guard
- Pool features: Pool
- Has view: Yes
- View description: Pond
Details
- Additional structures: Garage(s)
- Parcel number: 20300676W000034000040U
Construction
Type & style
- Home type: Townhouse
- Property subtype: Townhouse
Condition
- Year built: 2005
Utilities & green energy
- Utilities for property: Cable, Cable Connected, Garbage, Internet, Sewage, Water
Community & HOA
Community
- Features: Pool
Location
- Region: Riverview
Financial & listing details
- Lease term: Contact For Details
Nearby apartments for rent
Price history
| Date | Event | Price |
|---|---|---|
| 10/8/2026 | Listed for rent | $2,699+10.2%$2/sqft |
Source: Stellar MLS #TB8556403 Report a problem | ||
| 12/15/2025 | Sold | $2,399-99.1%$1/sqft |
Source: Agent Provided Report a problem | ||
| 11/10/2025 | Listing removed | $2,449$1/sqft |
Source: Stellar MLS #TB8439098 Report a problem | ||
| 10/17/2025 | Listed for rent | $2,449-5.8%$1/sqft |
Source: Stellar MLS #TB8439098 Report a problem | ||
| 7/24/2024 | Listing removed | $265,500+2.5%$159/sqft |
Source:  Stellar MLS #T3308645 Report a problem Stellar MLS #T3308645 Report a problem | ||
| 4/9/2024 | Listing removed | -- |
Source: Stellar MLS #T3514541 Report a problem | ||
| 3/27/2024 | Listed for rent | $2,599+79.2%$2/sqft |
Source: Stellar MLS #T3514541 Report a problem | ||
| 7/26/2021 | Sold | $259,000-2.4%$155/sqft |
Source: Public Record Report a problem | ||
| 6/11/2021 | Pending sale | $265,500$159/sqft |
Source: Stellar MLS #T3308645 Report a problem | ||
| 5/28/2021 | Listed for sale | $265,500+45.9%$159/sqft |
Source: Stellar MLS #T3308645 Report a problem | ||
| 10/23/2017 | Sold | $182,000-1.6%$109/sqft |
Source: Public Record Report a problem | ||
| 9/26/2017 | Pending sale | $185,000$111/sqft |
Source: RE/MAX ACROSS THE BAY #T2903089 Report a problem | ||
| 8/8/2017 | Listed for sale | $185,000+2.8%$111/sqft |
Source: Owner Report a problem | ||
| 1/19/2015 | Listing removed | $1,450$1/sqft |
Source: Owner Report a problem | ||
| 1/18/2015 | Price change | $1,450-3.3%$1/sqft |
Source: Owner Report a problem | ||
| 11/11/2014 | Listed for rent | $1,500$1/sqft |
Source: Owner Report a problem | ||
| 9/30/2005 | Sold | $180,000$108/sqft |
Source: Public Record Report a problem | ||