Skip main navigation
Closed
  • $510,000

    4616 Capulet Ct, Forsyth, GA 31029

    5beds
    3,696sqft
    Single Family Residence
    Built in 2025
    0.35 Acres Lot
    $510,300 Zestimate®
    $138/sqft
    $2,270 Estimated rent

    Home value

    $510,300

    Estimated sales range

    Not available

    $2,270/mo

    Zestimate® history
    Loading
    Loading...

    Owner options

    List your home for rent

    $2,270/mo

    Rent Zestimate®

    Find your next renter with Zillow Rental Manager. Plus, with online applications, you can quickly screen prospective tenants – for free.

    Learn more

    $2,270/mo

    Rent Zestimate®

    Refinance and save

    $3,345/mo

    Est. payment

    Refinancing to a lower rate could help reduce your monthly payments and save thousands over the life of the loan.

    See today's rates

    $3,345/mo

    Est. payment

    Explore your selling options

    Work with a Zillow partner agent

    Leverage their expertise and Zillow's premium Showcase listings to get your home seen by more buyers.

    Get started

    List with your own agent

    Get your home in front of millions of buyers by listing it on Zillow.

    Learn how to do it

    Sell it yourself

    Take full control of how buyers see your home on Zillow by listing For Sale by Owner (FSBO).

    List your home

    What's special

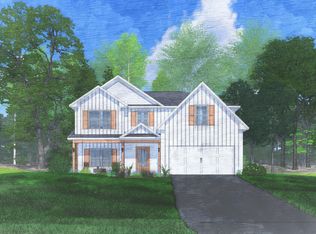
    WHY JULIETTE CROSSING: Tucked in historic Forsyth with quick access to I-75, Juliette Crossing offers the perfect balance of peaceful surroundings and convenient travel to Metro Atlanta. Spacious homes, thoughtful design, and a slower pace create a place that feels like an escape from the city, without leaving connection behind. THE HOME: The Maple floorplan offers 3,696 sq. ft., 5 bedrooms, and 4 baths, delivering generous living spaces designed for comfort, hosting, and everyday ease. FIRST IMPRESSION: Step inside to a welcoming foyer that opens to an expansive great room anchored by a wood-burning fireplace, creating a warm centerpiece for daily living and memorable gatherings. THE KITCHEN: A true showpiece featuring stylish cabinetry, granite countertops, tile backsplash, stainless appliances, cooktop, wall oven/microwave combo, and an oversized island overlooking the breakfast area and great room. A spacious walk-in pantry keeps everything organized and within reach. ENTERTAIN WITH STYLE: The formal dining room with coffered ceilings and rich trim detail creates the perfect setting for dinner parties, celebrations, or quiet evenings at home. EVERYDAY FLOW: Owner's entry from the garage leads to a mudroom with Hughston Homes' signature Drop Zone and nearby laundry area, keeping daily routines effortless and organized. FLEXIBLE LIVING: A main-level bedroom with full bath offers privacy and versatility, while the upstairs media room with vaulted ceilings provides the perfect second living space for movie nights, gaming, or relaxing. YOUR RETREAT: The oversized owner's suite offers a peaceful escape with specialty ceilings and abundant natural light. The spa-inspired bath features a garden tub, tiled shower, generous vanity space, and a large walk-in closet. THE DETAILS: Luxury flooring throughout main living areas, refined trim work, and numerous Hughston Homes signature finishes create a home that feels polished yet welcoming. OUTDOOR LIVING: The signature Gameday Patio with wood-burning fireplace, TV pre-wire, surround sound speakers, and ceiling fan extends your living space outdoors, perfect for relaxing evenings or hosting weekend gatherings. THE LIFESTYLE: Juliette Crossing blends timeless design, generous space, and convenient access to I-75, offering a refreshing alternative to crowded city living while keeping everything within reach

    Zillow last checked:

    Listing updated:

    Listed by:

    Ricardo Merriweather 478-607-5645,

    Hughston Homes Marketing

    Bought with:

    Sunil Patel, 369084

    BHHS Georgia Properties

    Source: GAMLS,MLS#: 10465251MLS Logo

    Facts & features

    Interior

    Bedrooms & bathrooms
    • Bedrooms: 5
    • Bathrooms: 4
    • Full bathrooms: 4
    • Main level bathrooms: 1
    • Main level bedrooms: 1
    Rooms
    • Room types: Foyer, Great Room, Laundry, Media Room, Other
    Dining room
    • Features: Separate Room
    Kitchen
    • Features: Breakfast Area, Breakfast Bar, Kitchen Island, Solid Surface Counters, Walk-in Pantry
    Heating
    • Electric, Central, Heat Pump
    Cooling
    • Electric, Ceiling Fan(s), Central Air, Heat Pump
    Appliances
    • Included: Dishwasher, Disposal, Electric Water Heater, Microwave, Other, Oven/Range (Combo), Stainless Steel Appliance(s)
    • Laundry: Other
    Features
    • Double Vanity, High Ceilings, Other, Separate Shower, Soaking Tub, Tile Bath, Tray Ceiling(s), Walk-In Closet(s)
    • Flooring: Hardwood, Tile, Carpet
    • Windows: Double Pane Windows
    • Basement: None
    • Attic: Pull Down Stairs
    • Number of fireplaces: 2
    • Fireplace features: Other, Outside, Factory Built
    Interior area
    • Total structure area: 3,696
    • Total interior livable area: 3,696 sqft
    • Finished area above ground: 3,696
    • Finished area below ground: 0

    Property

    Parking
    • Total spaces: 3
    • Parking features: Attached, Garage Door Opener, Garage
    • Has attached garage: Yes
    Features
    • Levels: Two
    • Stories: 2
    • Patio & porch: Porch, Patio
    Lot
    • Size: 0.35 Acres
    • Features: Other
    Details
    • Parcel number: 053D344

    Construction

    Type & style
    • Home type: SingleFamily
    • Architectural style: Craftsman
    • Property subtype: Single Family Residence
    Materials
    • Concrete, Other, Stone
    • Foundation: Slab
    • Roof: Composition
    Condition
    • New Construction
    • New construction: Yes
    • Year built: 2025
    Details
    • Warranty included: Yes

    Utilities & green energy

    • Sewer: Public Sewer
    • Water: Public
    • Utilities for property: Underground Utilities
    Green energy
    • Energy efficient items: Insulation, Thermostat, Windows

    Community & HOA

    Community
    • Features: Sidewalks, Street Lights
    • Security: Security System, Carbon Monoxide Detector(s), Smoke Detector(s)
    • Subdivision: Juliette Crossing
    HOA
    • Has HOA: Yes
    • Services included: Maintenance Grounds
    • HOA fee: $200 annually
    Location
    • Region: Forsyth

    Financial & listing details

    • Price per square foot: $138/sqft
    • Date on market: 2/24/2025
    • Cumulative days on market: 410 days
    • Listing agreement: Exclusive Right To Sell

    Price history

    DateEventPrice
    7/17/2026Listing removed$366,900$99/sqft
    Source: Hughston Homes Report a problem
    7/16/2026Listed for sale$366,900-28.1%$99/sqft
    Source: Hughston Homes Report a problem
    5/19/2026Sold$510,000-3.2%$138/sqft
    Source: GAMLS #10465251 Report a problem
    4/10/2026Pending sale$526,900$143/sqft
    Source: CGMLS #250390 Report a problem
    2/24/2025Price change$526,900+27.9%$143/sqft
    Source: GAMLS #10465251 Report a problem
    2/20/2025Price change$411,900-21.8%$111/sqft
    Source: Hughston Homes Report a problem
    2/19/2025Price change$526,900+1.3%$143/sqft
    Source: CGMLS #250390 Report a problem
    1/15/2025Price change$519,900+28.4%$141/sqft
    Source: CGMLS #250390 Report a problem
    12/20/2024Listed for sale$404,900$110/sqft
    Source: Hughston Homes Report a problem

    Public tax history

    Tax history is unavailable.

    Neighborhood: 31029

    Nearby schools

    GreatSchools rating
    Schools provided by the listing agent
    • Elementary: Sutton
    • Middle: Monroe
    • High: Mary Persons

    Source: GAMLS. This data may not be complete. We recommend contacting the local school district to confirm school assignments for this home.

    Get a cash offer in 3 minutes
    Find out how much your home could sell for in as little as 3 minutes with a no-obligation cash offer.
    Estimated market value
    $510,300
    Get a cash offer in 3 minutes
    Find out how much your home could sell for in as little as 3 minutes with a no-obligation cash offer.
    Estimated market value
    $510,300