A Hughston Homes Community. Welcome to our Belmont A Floorplan. With 3158 SF of Well-Designed Living Space, our Belmont plan offers Something for Everyone. Spacious Great Room, Formal Dining Room, Large Kitchen, Breakfast Area, Media Room, 5 Bedrooms, 3 Baths, 2' Faux Wood Blinds and Window Screens. Three Car Garage and Our Signature Gameday Patio is perfect for Outdoor Entertaining. *Elevate your lifestyle with Home Automation, Keyless Entry, Video Doorbell, Automated Front Porch Light, and more!
Soaring Ceilings in the 2 Story Foyer, Formal Dining Room Boasts Tons of Details, Spacious Great Room w/ Wood burning Fireplace creating the perfect space to Unwind. Spacious Kitchen w/ Stylish Cabinetry, Granite Countertops, Tiled Backsplash & Stainless Appliances, to include Trio Refrigerator. The Large Kitchen Island is open to Breakfast Area & Walk-in Pantry for Additional Storage. 5th Bedroom & Full Bath located on Main Level for Guests. Owner's Entry Boasts our Signature Drop Zone, as an Ideal Catch-all. Upstairs you will Find an Expansive Media Room, as a Versatile 2nd Living Space. Huge Owner's Suite w/ Trey Ceilings. Owner's Bath w/ Garden Tub, Tiled Shower & Huge Walk-in Closet. Upstairs Laundry & Hall Bath Centrally located to Bedrooms. Enjoy Hardwood Flooring throughout Living Spaces on Main Level & Tons of Hughston Homes Included Features. THREE Car Garage and Our Signature Gameday Patio with Wood Burning Fireplace. Don't Miss this One!
Sold for $473,250
$473,250
4622 Capulet Ct, Forsyth, GA 31029
5beds
3,158sqft
Single Family Residence, Residential
Built in 2024
0.35 Acres Lot
$474,200 Zestimate®
$150/sqft
$3,022 Estimated rent
Home value
$474,200
Estimated sales range
Not available
$3,022/mo
Zestimate® history
Owner options
List your home for rent
$3,022/mo
Rent Zestimate®
Find your next renter with Zillow Rental Manager. Plus, with online applications, you can quickly screen prospective tenants – for free.
$3,022/mo
Rent Zestimate®
Refinance and save
$2,862/mo
Est. payment
Refinancing to a lower rate could help reduce your monthly payments and save thousands over the life of the loan.
$2,862/mo
Est. payment
Explore your selling options
Work with a Zillow partner agent
Leverage their expertise and Zillow's premium Showcase listings to get your home seen by more buyers.
Get startedList with your own agent
Get your home in front of millions of buyers by listing it on Zillow.
Learn how to do itSell it yourself
Take full control of how buyers see your home on Zillow by listing For Sale by Owner (FSBO).
List your homeWhat's special
Zillow last checked:
Listing updated:
Listed by:
Ricardo Merriweather 478-235-1421,
Hughston Homes Marketing, Inc.
Bought with:
Brokered Agent
Brokered Sale
Source: MGMLS,MLS#: 179365
Facts & features
Interior
Bedrooms & bathrooms
- Bedrooms: 5
- Bathrooms: 3
- Full bathrooms: 3
Primary bedroom
- Level: Second
Kitchen
- Features: Kitchen Island, High Ceilings, Eat-in Kitchen, Pantry, Open Floorplan
- Level: First
Heating
- Central, Electric, Heat Pump, Zoned
Cooling
- Zoned, Electric, Central Air, Ceiling Fan(s)
Appliances
- Included: Dishwasher, Disposal, Electric Oven, Electric Range, Electric Water Heater, Microwave, Refrigerator, Self Cleaning Oven
- Laundry: Upper Level, Laundry Room
Features
- Eat-in Kitchen, High Ceilings, Kitchen Island, Open Floorplan, Pantry
- Flooring: Carpet, Ceramic Tile, Hardwood
- Windows: Insulated Windows, Shutters
- Basement: None
- Number of fireplaces: 2
- Fireplace features: Factory Built, Insert, Living Room, Other Room
Interior area
- Total structure area: 3,158
- Total interior livable area: 3,158 sqft
- Finished area above ground: 3,158
- Finished area below ground: 0
Property
Parking
- Total spaces: 3
- Parking features: Garage Faces Front, Garage Door Opener, Garage, Driveway, Attached
- Attached garage spaces: 3
- Has uncovered spaces: Yes
Features
- Levels: Two
- Patio & porch: Front Porch, Back, Covered, Rear Porch
- Exterior features: Other, None
- Pool features: None
- Waterfront features: None
Lot
- Size: 0.35 Acres
Details
- Additional structures: None
- Parcel number: 053D342
- Special conditions: Standard
- Horse amenities: None
Construction
Type & style
- Home type: SingleFamily
- Architectural style: Craftsman
- Property subtype: Single Family Residence, Residential
Materials
- Other, Stone, Fiber Cement
- Foundation: Slab
- Roof: Composition,Shingle
Condition
- New Construction
- New construction: Yes
- Year built: 2024
Details
- Builder name: Hughston Homes
- Warranty included: Yes
Utilities & green energy
- Sewer: Public Sewer
- Water: Public
- Utilities for property: Underground Utilities
Green energy
- Energy efficient items: Appliances, HVAC, Insulation, Lighting, Thermostat, Water Heater, Windows
- Energy generation: None
Community & HOA
Community
- Features: Street Lights, Sidewalks
- Security: Security System, Carbon Monoxide Detector(s), Security System Owned, Smoke Detector(s)
- Subdivision: Juliette Crossing
HOA
- Has HOA: Yes
- Services included: Maintenance Grounds
- HOA fee: $300 monthly
Location
- Region: Forsyth
Financial & listing details
- Price per square foot: $150/sqft
- Tax assessed value: $485,300
- Date on market: 4/18/2025
- Cumulative days on market: 73 days
- Listing agreement: Exclusive Right To Sell
- Listing terms: Cash,Conventional,FHA,VA Loan,Other
Price history
| Date | Event | Price |
|---|---|---|
| 7/16/2026 | Listed for sale | $366,900-22.5%$116/sqft |
Source: Hughston Homes Report a problem | ||
| 9/30/2025 | Sold | $473,250+7.1%$150/sqft |
Source:  MGMLS #179365 Report a problem MGMLS #179365 Report a problem | ||
| 8/2/2025 | Price change | $441,900-6.6%$140/sqft |
Source: Hughston Homes Report a problem | ||
| 7/14/2025 | Pending sale | $473,250$150/sqft |
Source:  GAMLS #10503228 Report a problem GAMLS #10503228 Report a problem | ||
| 4/18/2025 | Price change | $473,250+1.4%$150/sqft |
Source: CGMLS #252609 Report a problem | ||
| 3/17/2025 | Pending sale | $466,900$148/sqft |
Source: CGMLS #245742 Report a problem | ||
| 2/19/2025 | Price change | $466,900+39.4%$148/sqft |
Source: CGMLS #245742 Report a problem | ||
| 12/20/2024 | Price change | $334,900-27.2%$106/sqft |
Source: Hughston Homes Report a problem | ||
| 12/18/2024 | Price change | $459,900+1.1%$146/sqft |
Source: MGMLS #177232 Report a problem | ||
| 11/15/2024 | Price change | $454,900+2.2%$144/sqft |
Source: GAMLS #10372003 Report a problem | ||
| 9/5/2024 | Listed for sale | $444,900$141/sqft |
Source: GAMLS #10372003 Report a problem | ||
Public tax history
| Year | Property taxes | Tax assessment |
|---|---|---|
| 2025 | $5,852 +2781.4% | $194,120 +2673.1% |
| 2024 | $203 | $7,000 |
Find assessor info on the county website
Neighborhood: 31029
Nearby homes
- $446,9005 bd3 ba3.1k sqft4630 Capulet Ct, Forsyth, GA 31029Sold

- $386,9004 bd3 ba2.5k sqft5399 Felles Way #358, Forsyth, GA 31029Sold
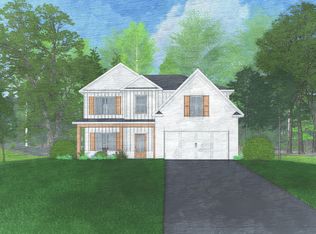
- $385,2005 bd3 ba2.6k sqft4635 Capulet Ct, Forsyth, GA 31029Sold
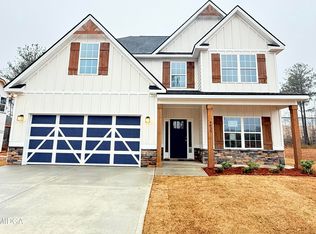
- $378,3504 bd3 ba2.3k sqft4631 Capulet Ct #331, Forsyth, GA 31029Sold
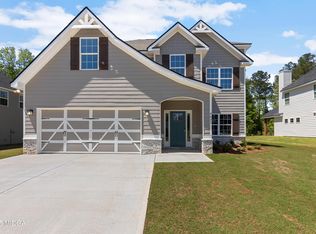
- $435,7004 bd4 ba3k sqft4620 Capulet Ct, Forsyth, GA 31029Sold
- $443,1505 bd3 ba3.1k sqft4643 Capulet Ct, Forsyth, GA 31029Sold
- $377,3004 bd4 ba2.6k sqft4619 Capulet Ct, Forsyth, GA 31029Sold
- $376,0754 bd3 ba2.3k sqft5401 Felles Way #357, Forsyth, GA 31029Sold
Nearby schools
GreatSchools rating
- 7/10Katherine B. Sutton Elementary SchoolGrades: PK-5Distance: 1.2 mi
- 8/10Monroe County Middle School Banks Stephens CampusGrades: 6-8Distance: 2.5 mi
- 7/10Mary Persons High SchoolGrades: 9-12Distance: 1.5 mi
Schools provided by the listing agent
- Elementary: KB Sutton Elementary
- Middle: Monroe County Middle
- High: Mary Persons High
Source: MGMLS. This data may not be complete. We recommend contacting the local school district to confirm school assignments for this home.
Get a cash offer in 3 minutes
Find out how much your home could sell for in as little as 3 minutes with a no-obligation cash offer.
Estimated market value
$474,200
Get a cash offer in 3 minutes
Find out how much your home could sell for in as little as 3 minutes with a no-obligation cash offer.
Estimated market value
$474,200
- Georgia
- Monroe County
- Forsyth
- 31029
- 4622 Capulet Ct
Nearby cities
Nearby neighborhoods
Nearby zip codes
Other Forsyth Topics
