Skip main navigation
Off market
  • $650,500

    4616 Cimmaron Greenfields Dr, Bowie, MD 20720

    4beds
    2,991sqft
    Detached
    Built in 2012
    8,276 Square Feet Lot
    $650,500 Zestimate®
    $217/sqft
    $4,555 Estimated rent

    Home value

    $650,500

    $618,000 - $683,000

    $4,555/mo

    Zestimate® history
    Loading
    Loading...

    Owner options

    List your home for rent

    $4,555/mo

    Rent Zestimate®

    Find your next renter with Zillow Rental Manager. Plus, with online applications, you can quickly screen prospective tenants – for free.

    Learn more

    $4,555/mo

    Rent Zestimate®

    Refinance and save

    $4,213/mo

    Est. payment

    Refinancing to a lower rate could help reduce your monthly payments and save thousands over the life of the loan.

    See today's rates

    $4,213/mo

    Est. payment

    Explore your selling options

    Work with a Zillow partner agent

    Leverage their expertise and Zillow's premium Showcase listings to get your home seen by more buyers.

    Get started

    List with your own agent

    Get your home in front of millions of buyers by listing it on Zillow.

    Learn how to do it

    Sell it yourself

    Take full control of how buyers see your home on Zillow by listing For Sale by Owner (FSBO).

    List your home

    What's special

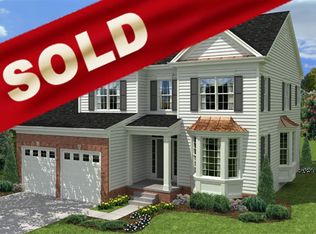
    The best of Bowie! Beautiful stone and siding colonial backing to trees. Hardwood floors expand the main level formal living and dining rooms, powder room, kitchen and family room. Sunlit center island kitchen with 42" cabinetry, stainless steel appliances (including new range) and granite countertops opens to the family room with gas fireplace and exits to the rear yard. Fenced rear yard backs to trees, perfect for entertaining with custom patio and built-in island with gas grill. The upper level master bedroom suite features a double door entry, 2 closets (one walk-in) and master bathroom with upgraded tile, double vanity and separate soaking tub. Three additional generous sized bedrooms on the upper level, all with overhead lighting and ceiling fans. Additional full bathroom and laundry room also located on the upper level. The lower level boasts a finished recreation room, full bathroom, storage/utility room and a separate room with egress window (5th bedroom) ready to be finished. Located towards the end of the street with sidewalks and a small park. Two car garage, neutral paint throughout, wood blinds, new carpeting upstairs - this home has it all!The Fairwood Community features playgrounds, tennis court, pool and 8 miles of walking trails throughout. Located 15 miles to downtown DC, 15 miles to Annapolis and 25 miles to Baltimore with easy access to three major airports.

    This property is off market, which means it's not currently listed for sale or rent on Zillow. This may be different from what's available on other websites or public sources.

    Facts & features

    Interior

    Bedrooms & bathrooms
    • Bedrooms: 4
    • Bathrooms: 4
    • Full bathrooms: 3
    • 1/2 bathrooms: 1
    Heating
    • Forced air, Electric
    Cooling
    • Central
    Appliances
    • Included: Dryer, Refrigerator, Washer
    Features
    • Kitchen Island, Walk-In Closet(s), Crown Molding, Formal/Separate Dining Room, Master Bath(s), Breakfast Area, Upgraded Countertops, Kitchen - Table Space, Family Room Off Kitchen
    • Flooring: Carpet, Hardwood
    • Basement: Partially finished
    • Has fireplace: Yes
    Interior area
    • Total interior livable area: 2,991 sqft
    • Finished area below ground: 800

    Property

    Parking
    • Parking features: Garage - Attached
    Features
    • Exterior features: Other, Stone, Vinyl
    Lot
    • Size: 8,276 Square Feet
    Details
    • Parcel number: 073677531
    • Special conditions: Standard

    Construction

    Type & style
    • Home type: SingleFamily
    • Architectural style: Colonial
    • Property subtype: Detached
    Materials
    • Frame
    • Roof: Shake / Shingle
    Condition
    • Year built: 2012

    Community & HOA

    HOA
    • Has HOA: Yes
    • HOA fee: $106 monthly
    Location
    • Region: Bowie

    Financial & listing details

    • Price per square foot: $217/sqft
    • Tax assessed value: $470,800
    • Annual tax amount: $7,177

    Price history

    DateEventPrice
    11/1/2021Sold$608,000+28.8%$203/sqft
    Source: Public Record Report a problem
    11/5/2019Sold$472,000+5.1%$158/sqft
    Source: Public Record Report a problem
    9/27/2019Listed for sale$449,000$150/sqft
    Source: RE/MAX Realty Group #MDPG539610 Report a problem
    8/19/2019Pending sale$449,000$150/sqft
    Source: RE/MAX Realty Group #MDPG539610 Report a problem
    8/15/2019Listed for sale$449,000+14%$150/sqft
    Source: RE/MAX Realty Group #MDPG539610 Report a problem
    11/13/2012Sold$394,000$132/sqft
    Source: Public Record Report a problem

    Public tax history

    YearProperty taxesTax assessment
    2025$7,177 +44.8%$470,800 +5.6%
    2024$4,957 +6%$445,733 +6%
    2023$4,678 +6.3%$420,667 +6.3%
    2022$4,399 +4.5%$395,600 +4.5%
    2021$4,210 +4.7%$378,633 +4.7%
    2020$4,022 -17.4%$361,667 +7.2%
    2019$4,870 $337,233
    2018$4,870 -12.7%$337,233 +2.3%
    2017$5,580 +1183.4%$329,767 +2.3%
    2016$435 $322,300 +2.1%
    2015$435 $315,633 +2.2%
    2014$435 $308,967 +2.2%
    2013-- $302,300 +865.8%
    2012-- $31,300
    2011-- $31,300 -44.5%
    2010-- $56,360 +17.4%
    2009-- $48,026 +21%
    2008-- $39,693 +26.6%
    2007-- $31,360 +8.7%
    2006-- $28,860
    Find assessor info on the county website

    Neighborhood: 20720

    Nearby schools

    GreatSchools rating
    Schools provided by the listing agent
    • Elementary: GLENN DALE
    • Middle: THOMAS JOHNSON
    • High: DUVAL
    • District: PRINCE GEORGE'S COUNTY PUBLIC SCHOOLS

    Source: The MLS. This data may not be complete. We recommend contacting the local school district to confirm school assignments for this home.

    Get a cash offer in 3 minutes
    Find out how much your home could sell for in as little as 3 minutes with a no-obligation cash offer.
    Estimated market value
    $650,500
    Get a cash offer in 3 minutes
    Find out how much your home could sell for in as little as 3 minutes with a no-obligation cash offer.
    Estimated market value
    $650,500