Skip main navigation
Sold for $713,000
  • $713,000

    4614 Cimmaron Greenfields Dr, Bowie, MD 20720

    4beds
    3,600sqft
    Single Family Residence
    Built in 2013
    8,080 Square Feet Lot
    $725,900 Zestimate®
    $198/sqft
    $4,978 Estimated rent

    Home value

    $725,900

    $690,000 - $762,000

    $4,978/mo

    Zestimate® history
    Loading
    Loading...

    Owner options

    List your home for rent

    $4,978/mo

    Rent Zestimate®

    Find your next renter with Zillow Rental Manager. Plus, with online applications, you can quickly screen prospective tenants – for free.

    Learn more

    $4,978/mo

    Rent Zestimate®

    Refinance and save

    $4,660/mo

    Est. payment

    Refinancing to a lower rate could help reduce your monthly payments and save thousands over the life of the loan.

    See today's rates

    $4,660/mo

    Est. payment

    Explore your selling options

    Work with a Zillow partner agent

    Leverage their expertise and Zillow's premium Showcase listings to get your home seen by more buyers.

    Get started

    List with your own agent

    Get your home in front of millions of buyers by listing it on Zillow.

    Learn how to do it

    Sell it yourself

    Take full control of how buyers see your home on Zillow by listing For Sale by Owner (FSBO).

    List your home

    What's special

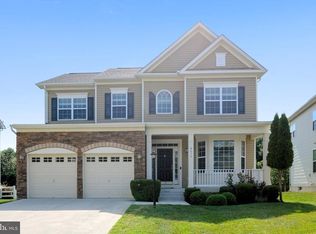
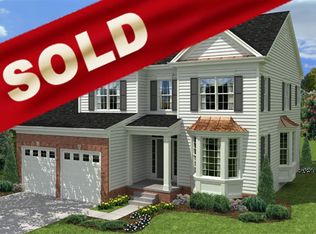
    Enjoy a sneak preview of this COMING SOON home nestled in the heartland of one of Prince Georges County's premier planned communities located in Bowie Maryland. Come and see all that the FAIRWOOD COMMUNITY has to offer! With many amenities like parks, ball fields, playgrounds, community centers, shopping, metro-rail, trails, bike paths, fine dining and the list goes on! This center hall two story foyer home will greet you with elegant wood floors, wall sconces and palladium window. Featuring 4 bedrooms, 3.5 baths, an owners suite to fall in love with, a very well appointed and centrally placed kitchen and family room for all occasions. Weather just hanging around the large kitchen island for wine tastings or more formal gatherings for holiday and birthday celebrations, you will share the warmth of this special home. Others will retreat to the lower level recreation area to watch all the movies and sports their hearts desire! Additional space is available for a 5th bedroom or maybe that gym you always wanted! The second floor laundry will make family maintenance needs a breeze along with 4 well sized bedrooms, windows and ceiling fans in each. The private Owners Suite and Bath will allow you to decompress after a long day, any way you want. Walk, jog or bike the many miles of trails, bike lanes and and walkways winding through the Fairwood Community. This is truly a commuters paradise for all major highways or jump on Metrorail, just a short drive away. Come and see why Bowie Maryland is not that far any more.

    Zillow last checked:

    Listing updated:

    Listed by:

    Juan Aranda 571-262-1845,

    CENTURY 21 New Millennium

    Bought with:

    Jen Denney, 0679113

    EXP Realty, LLC

    Source: Bright MLS,MLS#: MDPG2106350MLS Logo

    Facts & features

    Interior

    Bedrooms & bathrooms
    • Bedrooms: 4
    • Bathrooms: 4
    • Full bathrooms: 3
    • 1/2 bathrooms: 1
    • Main level bathrooms: 1
    Rooms
    • Room types: Dining Room, Primary Bedroom, Bedroom 2, Bedroom 3, Bedroom 4, Kitchen, Family Room, Foyer, Study, Laundry, Other, Recreation Room, Bathroom 3, Primary Bathroom, Full Bath, Half Bath
    Basement
    • Description: Percent Finished: 80.0
    • Area: 1268
    Heating
    • Forced Air, Active Solar, Heat Pump, Natural Gas, Solar
    Cooling
    • Central Air, Electric
    Appliances
    • Included: Air Cleaner, Microwave, Dishwasher, Disposal, Dryer, Exhaust Fan, Humidifier, Ice Maker, Self Cleaning Oven, Oven/Range - Gas, Range Hood, Refrigerator, Stainless Steel Appliance(s), Washer, Water Heater, Gas Water Heater
    • Laundry: Washer In Unit, Upper Level, Dryer In Unit, Laundry Room
    Features
    • Air Filter System, Breakfast Area, Built-in Features, Ceiling Fan(s), Chair Railings, Crown Molding, Family Room Off Kitchen, Floor Plan - Traditional, Formal/Separate Dining Room, Eat-in Kitchen, Kitchen - Gourmet, Kitchen Island, Kitchen - Table Space, Pantry, Primary Bath(s), Recessed Lighting, Soaking Tub, Solar Tube(s), Bathroom - Stall Shower, Bathroom - Tub Shower, Upgraded Countertops, 9'+ Ceilings, Dry Wall, Unfinished Walls, Tray Ceiling(s)
    • Flooring: Ceramic Tile, Engineered Wood, Hardwood, Vinyl, Carpet
    • Windows: Window Treatments
    • Basement: Connecting Stairway,Full,Interior Entry,Partially Finished,Concrete,Space For Rooms,Windows
    • Number of fireplaces: 1
    • Fireplace features: Gas/Propane
    Interior area
    • Total structure area: 3,840
    • Total interior livable area: 3,600 sqft
    • Finished area above ground: 2,572
    • Finished area below ground: 1,028

    Property

    Parking
    • Total spaces: 4
    • Parking features: Garage Door Opener, Garage Faces Front, Inside Entrance, Storage, Attached, Driveway, On Street
    • Attached garage spaces: 2
    • Uncovered spaces: 2
    Accessibility
    • Accessibility features: 2+ Access Exits
    Features
    • Levels: Three
    • Stories: 3
    • Patio & porch: Porch
    • Exterior features: Lighting, Lawn Sprinkler, Street Lights, Underground Lawn Sprinkler
    • Pool features: None
    • Spa features: Bath
    • Fencing: Partial,Back Yard,Vinyl
    Lot
    • Size: 8,080 Square Feet
    • Features: Backs to Trees, Middle Of Block
    Details
    • Additional structures: Above Grade, Below Grade
    • Parcel number: 17073677523
    • Zoning: LMXC
    • Special conditions: Standard

    Construction

    Type & style
    • Home type: SingleFamily
    • Architectural style: Colonial
    • Property subtype: Single Family Residence
    Materials
    • Asphalt, Batts Insulation, Blown-In Insulation, Brick Front, Brick Veneer, Concrete, CPVC/PVC, Frame, Stick Built, Vinyl Siding
    • Foundation: Passive Radon Mitigation, Concrete Perimeter
    • Roof: Architectural Shingle
    Condition
    • New construction: No
    • Year built: 2013

    Utilities & green energy

    • Electric: 200+ Amp Service
    • Sewer: Public Sewer
    • Water: Public

    Community & HOA

    Community
    • Security: Fire Sprinkler System
    • Subdivision: Fairwood
    HOA
    • Has HOA: Yes
    • Services included: Common Area Maintenance, Insurance, Management, Recreation Facility, Pool(s), Snow Removal
    • HOA fee: $159 monthly
    • HOA name: GREENFIELDS CAMP MNGT. CIRANERT.COM
    Location
    • Region: Bowie

    Financial & listing details

    • Price per square foot: $198/sqft
    • Tax assessed value: $514,900
    • Annual tax amount: $5,726
    • Date on market: 4/4/2024
    • Listing agreement: Exclusive Right To Sell
    • Listing terms: Cash,Conventional,Farm Credit Service,FHA,VA Loan
    • Ownership: Fee Simple

    Price history

    DateEventPrice
    5/10/2024Sold$713,000+3.3%$198/sqft
    Source: Bright MLS #MDPG2106350 Report a problem
    4/4/2024Pending sale$689,900+45.5%$192/sqft
    Source: Bright MLS #MDPG2106350 Report a problem
    8/1/2019Sold$474,000+1.1%$132/sqft
    Source: Public Record Report a problem
    7/1/2019Listed for sale$469,000$130/sqft
    Source: RE/MAX Realty Group #MDPG530234 Report a problem
    6/3/2019Pending sale$469,000$130/sqft
    Source: RE/MAX Realty Group #MDPG530234 Report a problem
    5/30/2019Listed for sale$469,000+12.7%$130/sqft
    Source: RE/MAX Realty Group #MDPG530234 Report a problem
    4/21/2016Sold$415,980$116/sqft
    Source: Public Record Report a problem

    Public tax history

    YearProperty taxesTax assessment
    2025$8,753 +43.8%$579,900 +5.9%
    2024$6,087 +6.3%$547,400 +6.3%
    2023$5,726 +6.7%$514,900 +6.7%
    2022$5,364 +3.7%$482,400 +3.7%
    2021$5,175 +3.8%$465,367 +3.8%
    2020$4,985 -16.4%$448,333 +8.6%
    2019$5,961 $412,833
    2018$5,961 -10.7%$412,833 +4.7%
    2017$6,673 +1434.8%$394,367 +4.9%
    2016$435 $375,900 +1.5%
    2015$435 $370,467 +1.5%
    2014$435 $365,033 +1066.2%
    2013-- $31,300
    2012-- $31,300
    2011-- $31,300 -44.5%
    2010-- $56,350 +17.4%
    2009-- $48,016 +21%
    2008-- $39,683 +26.6%
    2007-- $31,350 +8.7%
    2006-- $28,850
    Find assessor info on the county website

    Neighborhood: 20720

    Nearby schools

    GreatSchools rating
    Schools provided by the listing agent
    • District: Prince George's County Public Schools

    Source: Bright MLS. This data may not be complete. We recommend contacting the local school district to confirm school assignments for this home.

    Get a cash offer in 3 minutes
    Find out how much your home could sell for in as little as 3 minutes with a no-obligation cash offer.
    Estimated market value
    $725,900
    Get a cash offer in 3 minutes
    Find out how much your home could sell for in as little as 3 minutes with a no-obligation cash offer.
    Estimated market value
    $725,900