This exceptional home sits on a gorgeous half acre lot and offers a thoughtfully designed floor plan. It features 5 bedrooms with en suite baths, 2 half baths. Multiple living areas include a cozy family room with fireplace, a downstairs media room and an upstairs bonus room that opens to a covered patio with a view. 4 living areas. Designed for entertaining the home includes a stunning kitchen with a large island, dual dishwashers, marble countertops and a custom hood. The backyard is a true retreat, with an outdoor kitchen, pool, hot tub, covered patio with motorized screens, and a wood-burning fireplace. Additional highlights include a dedicated home office and separate - homebase space - with built-ins and exceptional storage. There are two laundry rooms, one on each level. Originally one of Fort Worth Magazine's 2022 Dream Street homes, it also features a chilled wine room, two-story, great room, outdoor courtyard with fountain, and professionally designed finishes from custom, drapery and designer lighting to beautiful hardwoods, wallpapers and tile. Don't miss this one of a kind opportunity
Sold
Price Unknown
4616 Esprit Ave, Fort Worth, TX 76126
5beds
6,605sqft
Single Family Residence
Built in 2021
0.51 Acres Lot
$3,320,900 Zestimate®
$--/sqft
$7,209 Estimated rent
Home value
$3,320,900
$3.09M - $3.55M
$7,209/mo
Zestimate® history
Owner options
List your home for rent
$7,209/mo
Rent Zestimate®
Find your next renter with Zillow Rental Manager. Plus, with online applications, you can quickly screen prospective tenants – for free.
$7,209/mo
Rent Zestimate®
Refinance and save
$1,200/mo
Est. payment
Refinancing to a lower rate could help reduce your monthly payments and save thousands over the life of the loan.
$1,200/mo
Est. payment
Explore your selling options
Work with a Zillow partner agent
Leverage their expertise and Zillow's premium Showcase listings to get your home seen by more buyers.
Get startedList with your own agent
Get your home in front of millions of buyers by listing it on Zillow.
Learn how to do itSell it yourself
Take full control of how buyers see your home on Zillow by listing For Sale by Owner (FSBO).
List your homeWhat's special
Wood-burning fireplaceHot tubGorgeous half acre lotOutdoor kitchenDedicated home officeOutdoor courtyard with fountainChilled wine room
Zillow last checked:
Listing updated:
Listed by:
Bethany Vaughan 0442775,
Compass RE Texas, LLC 214-814-8100
Bought with:
Sara Drehobl, 0647390
League Real Estate
Source: NTREIS,MLS#: 21174704
Facts & features
Interior
Bedrooms & bathrooms
- Bedrooms: 5
- Bathrooms: 7
- Full bathrooms: 5
- 1/2 bathrooms: 2
Primary bedroom
- Features: Dual Sinks, En Suite Bathroom, Garden Tub/Roman Tub, Separate Shower, Walk-In Closet(s)
- Level: First
- Dimensions: 17 x 18
Bedroom
- Features: Ceiling Fan(s), En Suite Bathroom, Split Bedrooms, Walk-In Closet(s)
- Level: First
- Dimensions: 19 x 13
Bedroom
- Features: Ceiling Fan(s), En Suite Bathroom, Split Bedrooms, Walk-In Closet(s)
- Level: Second
- Dimensions: 13 x 12
Bedroom
- Features: Built-in Features, Ceiling Fan(s), En Suite Bathroom, Split Bedrooms, Walk-In Closet(s)
- Level: Second
- Dimensions: 17 x 16
Bedroom
- Features: Ceiling Fan(s), En Suite Bathroom, Split Bedrooms, Walk-In Closet(s)
- Level: Second
- Dimensions: 14 x 12
Primary bathroom
- Features: Built-in Features, Closet Cabinetry, Dual Sinks, En Suite Bathroom, Garden Tub/Roman Tub, Separate Shower
- Level: First
- Dimensions: 11 x 14
Bonus room
- Features: Built-in Features
- Level: First
- Dimensions: 8 x 14
Dining room
- Features: Butler's Pantry
- Level: First
- Dimensions: 14 x 15
Other
- Features: Built-in Features, En Suite Bathroom
- Level: First
- Dimensions: 8 x 8
Half bath
- Features: Granite Counters
- Level: First
- Dimensions: 6 x 8
Kitchen
- Features: Built-in Features, Butler's Pantry, Dual Sinks, Kitchen Island, Pantry, Pot Filler, Stone Counters, Sink, Walk-In Pantry
- Level: First
- Dimensions: 17 x 20
Living room
- Features: Built-in Features, Ceiling Fan(s), Fireplace
- Level: First
- Dimensions: 30 x 20
Living room
- Features: Fireplace
- Level: First
- Dimensions: 19 x 15
Living room
- Level: Second
- Dimensions: 14 x 13
Media room
- Features: Fireplace
- Level: First
- Dimensions: 18 x 21
Office
- Features: Built-in Features
- Level: First
- Dimensions: 14 x 13
Utility room
- Features: Built-in Features, Other, Utility Room
- Level: First
- Dimensions: 9 x 10
Heating
- Central, Natural Gas
Cooling
- Central Air, Electric
Appliances
- Included: Built-In Gas Range, Built-In Refrigerator, Double Oven, Dryer, Dishwasher, Disposal, Gas Range, Gas Water Heater, Ice Maker, Microwave, Range, Refrigerator, Some Commercial Grade, Tankless Water Heater, Washer, Wine Cooler
- Laundry: Washer Hookup, Dryer Hookup, Laundry in Utility Room, Other
Features
- Built-in Features, Dry Bar, Decorative/Designer Lighting Fixtures, Double Vanity, High Speed Internet, Kitchen Island, Open Floorplan, Pantry, Paneling/Wainscoting, Smart Home, Cable TV, Walk-In Closet(s), Wired for Sound
- Flooring: Carpet, Ceramic Tile, Hardwood, Marble, Tile, Wood
- Windows: Window Coverings
- Has basement: No
- Number of fireplaces: 3
- Fireplace features: Gas, Gas Log, Wood Burning
Interior area
- Total interior livable area: 6,605 sqft
Property
Parking
- Total spaces: 4
- Parking features: Door-Multi, Door-Single, Driveway, Epoxy Flooring, Electric Vehicle Charging Station(s), Garage, Garage Door Opener, Kitchen Level, Porte-Cochere
- Attached garage spaces: 3
- Carport spaces: 1
- Covered spaces: 4
Features
- Levels: Two
- Stories: 2
- Patio & porch: Patio, Screened, Covered
- Exterior features: Gas Grill, Outdoor Grill, Outdoor Kitchen
- Pool features: Gunite, Heated, In Ground, Pool, Pool/Spa Combo, Water Feature, Community
- Fencing: Wrought Iron
Lot
- Size: 0.51 Acres
- Dimensions: 130 x 169 x 131 x 174
- Features: Interior Lot, Subdivision, Sprinkler System
Details
- Parcel number: 42628952
Construction
Type & style
- Home type: SingleFamily
- Architectural style: Tudor,Traditional,Detached
- Property subtype: Single Family Residence
Materials
- Brick
- Foundation: Slab
- Roof: Concrete
Condition
- Year built: 2021
Utilities & green energy
- Sewer: Public Sewer
- Water: Public
- Utilities for property: Sewer Available, Water Available, Cable Available
Community & HOA
Community
- Features: Clubhouse, Pool
- Security: Security System, Carbon Monoxide Detector(s), Security Gate, Smoke Detector(s), Security Guard
- Subdivision: Montrachet
HOA
- Has HOA: Yes
- Services included: All Facilities, Security
- HOA fee: $1,200 quarterly
- HOA name: 817-560-5511
- HOA phone: 817-560-5511
Location
- Region: Fort Worth
Financial & listing details
- Tax assessed value: $1,827,338
- Annual tax amount: $40,515
- Date on market: 2/12/2026
- Cumulative days on market: 89 days
Price history
| Date | Event | Price |
|---|---|---|
| 5/29/2026 | Sold | -- |
Source: NTREIS #21174704 Report a problem | ||
| 5/19/2026 | Pending sale | $3,499,000$530/sqft |
Source: NTREIS #21174704 Report a problem | ||
| 5/13/2026 | Contingent | $3,499,000$530/sqft |
Source: NTREIS #21174704 Report a problem | ||
| 3/18/2026 | Listed for sale | $3,499,000-4.1%$530/sqft |
Source: NTREIS #21174704 Report a problem | ||
| 3/11/2026 | Contingent | $3,650,000$553/sqft |
Source: NTREIS #21174704 Report a problem | ||
| 2/12/2026 | Listed for sale | $3,650,000$553/sqft |
Source: NTREIS #21174704 Report a problem | ||
Public tax history
| Year | Property taxes | Tax assessment |
|---|---|---|
| 2025 | $34,324 -3.6% | $1,827,338 |
| 2024 | $35,622 -4.3% | $1,827,338 -1.6% |
| 2023 | $37,231 -10.7% | $1,857,502 +14.7% |
| 2022 | $41,673 | $1,619,811 +741.5% |
| 2021 | -- | $192,500 |
Find assessor info on the county website
Neighborhood: 76126
Nearby homes
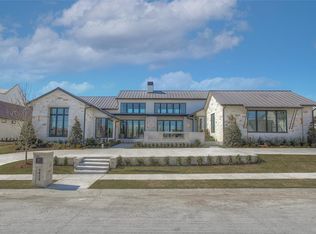
- $3,167,6004 bd5 ba5.9k sqft4624 Esprit Ave, Fort Worth, TX 76126Off Market

- $--1.7 acres9609 Montmarie Pl, Fort Worth, TX 76126Sold
- $2,861,400-- bd-- ba6k sqft9617 Montmarie Pl, Fort Worth, TX 76126Off Market
- $2,080,500-- bd-- ba5.7k sqft4617 Esprit Ave, Fort Worth, TX 76126Off Market
- $1,878,740-- bd-- ba5.6k sqft4632 Esprit Ave, Fort Worth, TX 76126Off Market
- $--4 bd5 ba3.4k sqft9608 Saint Michel Ln, Fort Worth, TX 76126Sold
- $--5 bd6 ba6.3k sqft4629 Esprit Ave, Fort Worth, TX 76126Sold
- $1,727,6005 bd5 ba4.7k sqft9612 Saint Michel Ln, Fort Worth, TX 76126Off Market
Nearby schools
GreatSchools rating
- 5/10Waverly Park Elementary SchoolGrades: PK-5Distance: 1.7 mi
- 2/10Leonard Middle SchoolGrades: 6-8Distance: 1.4 mi
- 2/10Western Hills High SchoolGrades: 9-12Distance: 2.2 mi
Schools provided by the listing agent
- Elementary: Waverlypar
- Middle: Leonard
- High: Westn Hill
- District: Fort Worth ISD
Source: NTREIS. This data may not be complete. We recommend contacting the local school district to confirm school assignments for this home.
Get a cash offer in 3 minutes
Find out how much your home could sell for in as little as 3 minutes with a no-obligation cash offer.
Estimated market value
$3,320,900
Get a cash offer in 3 minutes
Find out how much your home could sell for in as little as 3 minutes with a no-obligation cash offer.
Estimated market value
$3,320,900
- Texas
- Tarrant County
- Fort Worth
- 76126
- 4616 Esprit Ave
