Skip main navigation
New construction
  • $970,000

    4616 Girardot Point, Castle Rock, CO 80104

    5beds
    4,679sqft
    : 
    $6,349/mo
    Get pre-qualified
    Single Family Residence
    Built in 2020
    6,233 Square Feet Lot
    $-- Zestimate®
    $207/sqft
    $182/mo HOA

    What's special

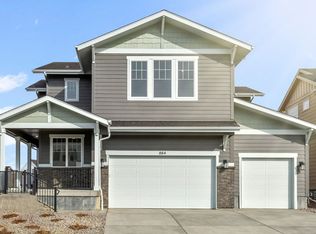
    Welcome to an exceptional expression of refined Colorado living in the highly sought-after Montaine Vista community. Ideally positioned to capture breathtaking natural views while offering privacy and tranquility, this former model home showcases timeless elegance, sophisticated design, and effortless functionality. From the moment you enter, the home's impressive scale and attention to detail are apparent. The expansive open-concept design features soaring 8' doors, an elegant open-rail staircase, beautifully appointed living spaces, and a striking fireplace anchoring the great room. Thoughtful upgrades include designer light fixtures, upgraded door hardware, smart dimmer switches, under-cabinet lighting, and upgraded bathroom fixtures. The gourmet kitchen is exceptionally appointed with premium appliances and sophisticated finishes, creating an ideal setting for everyday living and entertaining. Professionally designed front and rear landscapes complement the home's surroundings while providing exceptional low-maintenance living. The fully fenced yard offers privacy and a beautiful outdoor setting, with a covered patio and dedicated gas line for the BBQ. The luxurious primary suite provides a private retreat, complete with an elegant 4-piece bath featuring a spacious walk-in shower, and generous walk-in closet with built-in shelving. Unwind at the end of the day with the upgraded wet bar and recreation area in the lower level. Even the garage reflects the home's attention to detail, featuring a professionally seal-coated floor for a clean, finished appearance and added durability. Impeccably designed and thoughtfully maintained, this distinguished residence offers a rare combination of privacy, natural beauty, upscale finishes, and effortless Colorado living. A truly exceptional opportunity to own a former model home in a premier setting.
    1 day
    195
    8

    Zillow last checked:

    Listing updated:

    Listed by:

    Robin Lake 303-875-2246 rlake@livsothebysrealty.com,

    LIV Sotheby's International Realty,

    Bob Persichetti 303-912-8512,

    LIV Sotheby's International Realty

    Source: REcolorado as distributed by MLS GRID,MLS#: 3719874MLS Logo

      Facts & features

      Interior

      Bedrooms & bathrooms
      • Bedrooms: 5
      • Bathrooms: 5
      • Full bathrooms: 1
      • 3/4 bathrooms: 3
      • 1/2 bathrooms: 1
      • Main level bathrooms: 1
      Bedroom
      • Description: Spacious, Amazing Views, Custom Upgrades
      • Features: Primary Suite
      • Level: Upper
      Bedroom
      • Description: Shares Jack-N-Jill Bath
      • Level: Upper
      Bedroom
      • Description: Shares Jack-N-Jill Bath
      • Level: Upper
      Bedroom
      • Description: With Private Ensuite
      • Level: Upper
      Bedroom
      • Description: Spacious And Private Guest Room
      • Level: Basement
      Bathroom
      • Description: Large Walk-In Shower And Walk-In Closet W/ Built-In System
      • Features: Primary Suite
      • Level: Upper
      Bathroom
      • Description: Ensuite
      • Features: En Suite Bathroom
      • Level: Upper
      Bathroom
      • Description: Jack-N-Jill
      • Level: Upper
      Bathroom
      • Description: Services Lower Level And Guest Room
      • Level: Basement
      Bathroom
      • Description: Powder On Main Level
      • Level: Main
      Bonus room
      • Description: With Built-In Counter/Desk Area - Flex Space
      • Level: Main
      Bonus room
      • Description: Unfinished - Currently A Golf Simulator Room
      • Level: Basement
      Family room
      • Description: Beautiful Fireplace, High Ceilings
      • Level: Main
      Game room
      • Description: Accent Wall And Wet Bar Highlight This Area
      • Level: Basement
      Kitchen
      • Description: Gourmet Kitchen With Large Island And Upgraded Appliances
      • Level: Main
      Laundry
      • Description: Includes Counter, Cabinets And Sink
      • Level: Upper
      Media room
      • Description: Could Be Fitness, Media, Flex Space
      • Level: Basement
      Mud room
      • Description: Spacious And Conveniently Located
      • Level: Main
      Office
      • Description: Light-Filled At Front Of House
      • Level: Main
      Heating
      • Forced Air, Natural Gas
      Cooling
      • Central Air
      Appliances
      • Included: Bar Fridge, Cooktop, Dishwasher, Disposal, Double Oven, Dryer, Microwave, Range Hood, Refrigerator, Tankless Water Heater, Washer
      • Laundry: In Unit
      Features
      • Ceiling Fan(s), High Ceilings, Jack & Jill Bathroom, Kitchen Island, Open Floorplan, Pantry, Primary Suite, Quartz Counters, Vaulted Ceiling(s), Walk-In Closet(s), Wet Bar
      • Flooring: Carpet, Tile, Vinyl
      • Windows: Double Pane Windows, Window Coverings, Window Treatments
      • Basement: Finished,Partial,Sump Pump
      • Number of fireplaces: 1
      • Fireplace features: Family Room
      Interior area
      • Total structure area: 4,679
      • Total interior livable area: 4,679 sqft
      • Finished area above ground: 3,257
      • Finished area below ground: 935
      Video & virtual tour

      Property

      Parking
      • Total spaces: 3
      • Parking features: Concrete, Floor Coating, Lighted, Oversized
      • Attached garage spaces: 3
      Features
      • Levels: Two
      • Stories: 2
      • Patio & porch: Covered, Front Porch, Patio
      • Exterior features: Gas Valve
      • Fencing: Full
      Lot
      • Size: 6,233 Square Feet
      • Features: Corner Lot, Irrigated, Landscaped
      • Residential vegetation: Mixed, Xeriscaping
      Details
      • Parcel number: R0610311
      • Special conditions: Standard

      Construction

      Type & style
      • Home type: SingleFamily
      • Architectural style: Traditional
      • Property subtype: Single Family Residence
      Materials
      • Frame, Wood Siding
      • Roof: Composition
      Condition
      • Model,Updated/Remodeled
      • New construction: Yes
      • Year built: 2020
      Details
      • Builder model: Mesa
      • Builder name: Brightland Homes

      Utilities & green energy

      • Electric: 220 Volts in Garage
      • Sewer: Public Sewer
      • Water: Public

      Community & HOA

      Community
      • Security: Carbon Monoxide Detector(s), Smoke Detector(s)
      • Subdivision: Montaine
      HOA
      • Has HOA: Yes
      • Amenities included: Clubhouse, Fitness Center, Pool, Tennis Court(s)
      • Services included: Recycling, Trash
      • HOA fee: $182 monthly
      • HOA name: Vista at Montaine Community Association
      • HOA phone: 303-663-0225
      Location
      • Region: Castle Rock

      Financial & listing details

      • Price per square foot: $207/sqft
      • Tax assessed value: $42,884
      • Annual tax amount: $7,074
      • Date on market: 9/3/2026
      • Listing terms: Cash,Conventional,FHA,VA Loan
      • Exclusions: Seller's Personal Property, Refrigerator In Garage, Garage Shelving/Storage, Golf Simulator Equipment And Netting (Negotiable), Pool Table (Negotiable), Exterior Cameras, Televisions.
      • Ownership: Individual
      • Road surface type: Paved

        Estimated market value

        Not available

        Estimated sales range

        Not available

        $3,758/mo

        Price history

        DateEventPrice
        9/3/2026Listed for sale$970,000+1%$207/sqft
        Source: REcolorado as distributed by MLS GRID #3719874 Report a problem
        1/28/2025Sold$960,150-1%$205/sqft
        Source: REcolorado as distributed by MLS GRID #5786069 Report a problem
        1/11/2025Pending sale$970,000$207/sqft
        Source: REcolorado as distributed by MLS GRID #5786069 Report a problem
        1/11/2025Listed for sale$970,000+17.6%$207/sqft
        Source: REcolorado as distributed by MLS GRID #5786069 Report a problem
        7/20/2022Listing removed--
        Source: Wonderland Homes Report a problem
        7/6/2022Listed for sale$824,900$176/sqft
        Source: Wonderland Homes Report a problem

        Public tax history

        YearProperty taxesTax assessment
        2020-- $12,440
        Find assessor info on the county website

        Monthly payment

        Est. payment

        Payment breakdown

        Explore the cost of this home by adjusting the details. Changes won't be saved.
        All calculations are estimates and provided by Zillow, Inc. for informational purposes only. Actual amounts may vary.
        HOA fees may include property taxes on listings classified as Co-Ops. Contact the listing agent and/or owner for fee details.
        See how much you could borrow to make a competitive offer.

        Climate risks

        Neighborhood: 80104

        Getting around

        0 / 100
        Car-Dependent
        13 / 100
        Somewhat Bikeable

        Nearby schools

        GreatSchools rating
        Schools provided by the listing agent
        • Elementary: South Ridge
        • Middle: Mesa
        • High: Douglas County
        • District: Douglas RE-1

        Source: REcolorado as distributed by MLS GRID. This data may not be complete. We recommend contacting the local school district to confirm school assignments for this home.

        A local agent can set up tours, give advice and negotiate with sellers.

        Browse local experts