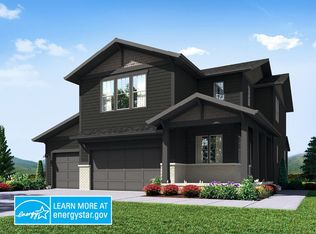
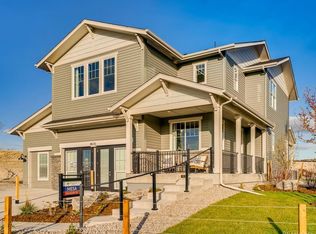
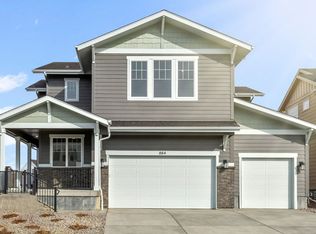
Welcome to this stunning and highly sought-after Mesa Floor Plan home, nestled in a prime location that offers both privacy and breathtaking natural views. Boasting an elaborate and concise listing description, this exceptional property is sure to capture your heart. As you step inside, you'll be immediately captivated by the spacious and open floor plan, featuring 8' doors and an open rail design that enhances the sense of airiness and sophistication. The living area is thoughtfully designed, with a cozy fireplace serving as a focal point, perfect for creating warm and inviting gatherings with friends and family. This home truly embraces the beauty of its surroundings, as it backs onto a serene greenbelt. Imagine waking up each morning to the tranquil sounds of nature and enjoying a cup of coffee on your private patio while taking in the lush greenery that stretches as far as the eye can see. The front and rear landscaping have been meticulously designed, creating a harmonious blend of natural beauty and low-maintenance elegance. Whether you prefer to unwind in your own private oasis or entertain guests in style, the outdoor spaces offer endless possibilities. The well-appointed master suite is a true retreat, featuring a luxurious 4-piece master bath. Indulge in relaxation as you soak in the deep tub or enjoy the spacious walk-in shower. With ample closet space, this master suite provides a perfect balance of practicality and luxury. This home also boasts modern amenities,
Sold for $835,000
$835,000
4875 Saddle Iron Rd, Castle Rock, CO 80104
4beds
3,330sqft
Single Family Residence
Built in 2025
-- sqft lot
$817,900 Zestimate®
$251/sqft
$4,200 Estimated rent
Home value
$817,900
$777,000 - $867,000
$4,200/mo
Zestimate® history
Owner options
List your home for rent
$4,200/mo
Rent Zestimate®
Find your next renter with Zillow Rental Manager. Plus, with online applications, you can quickly screen prospective tenants – for free.
$4,200/mo
Rent Zestimate®
Refinance and save
$4,925/mo
Est. payment
Refinancing to a lower rate could help reduce your monthly payments and save thousands over the life of the loan.
$4,925/mo
Est. payment
Explore your selling options
Work with a Zillow partner agent
Leverage their expertise and Zillow's premium Showcase listings to get your home seen by more buyers.
Get startedList with your own agent
Get your home in front of millions of buyers by listing it on Zillow.
Learn how to do itSell it yourself
Take full control of how buyers see your home on Zillow by listing For Sale by Owner (FSBO).
List your homeWhat's special
Cozy fireplacePrivate patioBreathtaking natural viewsWell-appointed master suiteFront and rear landscapingPrime locationDeep tub
Zillow last checked:
Listing updated:
Source: Brightland Homes
Facts & features
Interior
Bedrooms & bathrooms
- Bedrooms: 4
- Bathrooms: 4
- Full bathrooms: 3
- 1/2 bathrooms: 1
Interior area
- Total interior livable area: 3,330 sqft
Property
Parking
- Total spaces: 3
- Parking features: Garage
- Garage spaces: 3
Features
- Levels: 2.0
- Stories: 2
Details
- Parcel number: 250526105021
Construction
Type & style
- Home type: SingleFamily
- Property subtype: Single Family Residence
Condition
- New Construction
- New construction: Yes
- Year built: 2025
Details
- Builder name: Brightland Homes
Community & HOA
Community
- Subdivision: Montaine
Location
- Region: Castle Rock
Financial & listing details
- Price per square foot: $251/sqft
- Tax assessed value: $834,000
- Annual tax amount: $9,642
- Date on market: 4/5/2024
Price history
| Date | Event | Price |
|---|---|---|
| 2/11/2025 | Sold | $835,000-9.1%$251/sqft |
Source: Public Record Report a problem | ||
| 7/26/2024 | Price change | $918,165-4.2%$276/sqft |
Source: | ||
| 7/22/2024 | Price change | $958,165+4.4%$288/sqft |
Source: | ||
| 7/12/2024 | Price change | $918,165+0.5%$276/sqft |
Source: | ||
| 4/11/2024 | Price change | $913,165-4.7%$274/sqft |
Source: | ||
| 2/8/2024 | Listed for sale | $958,165+6.5%$288/sqft |
Source: | ||
| 10/7/2023 | Listing removed | -- |
Source: BHHS broker feed Report a problem | ||
| 9/10/2023 | Price change | $900,000-2.2%$270/sqft |
Source: BHHS broker feed #3469344 Report a problem | ||
| 7/27/2023 | Listed for sale | $919,900$276/sqft |
Source: BHHS broker feed #3469344 Report a problem | ||
Public tax history
| Year | Property taxes | Tax assessment |
|---|---|---|
| 2025 | $9,642 +92.6% | $52,120 -20.8% |
| 2024 | $5,005 +53.8% | $65,780 +103.5% |
| 2023 | $3,254 +96.6% | $32,330 +41.5% |
| 2022 | $1,656 | $22,840 +96.9% |
| 2021 | -- | $11,600 |
Find assessor info on the county website
Neighborhood: 80104
Nearby homes
- $895,0004 bd4 ba3.3k sqft884 Coal Bank Trl, Castle Rock, CO 80104Sold

- $807,4004 bd4 ba3.3k sqft4602 Girardot Poin, Castle Rock, CO 80104Off Market

- $960,1505 bd4 ba4.3k sqft4616 Girardot Point, Castle Rock, CO 80104Sold

- $960,0004 bd4 ba-- sqft4616 Girardot Point, Castle Rock, CO 80104Sold
- $752,1003 bd3 ba2.7k sqft331 Simmental Loop, Castle Rock, CO 80104Off Market
- $654,9003 bd3 ba2.3k sqft292 Simmental Loop, Castle Rock, CO 80104Off Market
- $711,7003 bd2 ba2.1k sqft328 Simmental Loop, Castle Rock, CO 80104Off Market
- $45,5235 bd5 ba4.4k sqft4602 Girardot Point, Castle Rock, CO 80104Off Market
Nearby schools
GreatSchools rating
- 6/10South Ridge Elementary An Ib World SchoolGrades: K-5Distance: 2.9 mi
- 5/10Mesa Middle SchoolGrades: 6-8Distance: 4.7 mi
- 7/10Douglas County High SchoolGrades: 9-12Distance: 4 mi
Get a cash offer in 3 minutes
Find out how much your home could sell for in as little as 3 minutes with a no-obligation cash offer.
Estimated market value
$817,900
Get a cash offer in 3 minutes
Find out how much your home could sell for in as little as 3 minutes with a no-obligation cash offer.
Estimated market value
$817,900
- Colorado
- Douglas County
- Castle Rock
- 80104
- 4875 Saddle Iron Rd