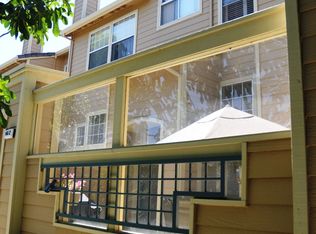
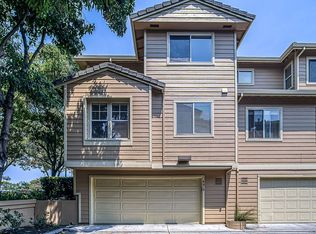
Welcome to this 1,745 square foot 3 bed, 3 bath townhouse in the Cambrian Park neighborhood of San Jose. The home features 2 bedrooms on the third floor, and 1 bedroom, and 1 full bath on the second floor. This home boasts a spacious living room, separate dining area, breakfast nook, dual pane windows throughout, skylights, hardwood floors, carpet, instant hot water heater, soft water system, central AC, central heat, laundry room, large two car garage, and large private porch. Tenants are responsible for purchasing Salt for Water Softener. The remodeled kitchen is ideal for the home chef featuring granite countertops, stainless steel appliances including a gas range, microwave hood, dishwasher, new refrigerator, and an abundance of cabinet space. The large master suite has two closets with mirrored doors, double sinks, a soaking tub, and a stall shower. The HOA amenities include a pool and hot tub. This property is located near Almaden Plaza, Oakridge Mall, Costco, Parks, Schools, and convent access to Almaden Expressway, Highway 87, and Highway 85. Rental Information & Leasing Policies The following information applies to this rental property unless otherwise stated in the advertisement. Please review the information below regarding additional monthly costs, application requirements, and important leasing policies. ________________________________________ Additional Monthly Costs Resident Benefits Package (RBP): $50/month Residents who maintain qualifying renter's insurance may be eligible for a reduced Resident Benefits Package fee of $35/month. Resident Benefits Package GSPM offers a Resident Benefits Package designed to increase resident satisfaction and retention. If offered the property, applicants will have the opportunity to review the package and its associated cost before executing a lease. ________________________________________ Lease Term Unless otherwise stated in the advertisement, all properties are offered with an initial 12-month lease term. ________________________________________ Schedule a Viewing Showdigs Scheduling Link: To schedule a tour: Through Zillow: Click "Request a Tour" and follow the prompts. Please provide your cell phone number to receive a text message with a scheduling link. 360 Virtual Tour: Coming soon. -If the tour link is not displayed on the website where you are viewing this advertisement, please visit our website. Appointments are not scheduled by email. A GSPM manager or licensed agent will always be present during property showings. ________________________________________ Application & Viewing Information Income, Credit & Rental History Requirements Golden State Property Management (GSPM) evaluates all applicants using objective screening criteria that are applied consistently and uniformly in accordance with applicable fair housing laws. Screening criteria vary depending on the monthly rent and may include the following. For properties with rent of $3,000 per month or greater: Credit score generally expected: 710 or higher Gross household income generally expected: At least three (3) times the monthly rent Satisfactory rental history, including: oNo unpaid balances owed to previous landlords oNo pattern of late rent payments oNo unresolved property damage charges beyond normal wear and tear oNo lease violations oNo eviction judgments Criteria for properties renting for less than $3,000 per month will vary and will be stated in the advertisement or provided upon request. ________________________________________ No Source of Income Discrimination In compliance with California law, GSPM does not discriminate based on an applicant's lawful source of income. All lawful sources of income, including housing subsidies such as Housing Choice Vouchers (Section 8) and Veterans Affairs Supportive Housing (VASH), are accepted. ________________________________________ Reasonable Accommodations GSPM provides reasonable accommodations for applicants and residents with disabilities in accordance with applicable law. Please contact our office if you require a reasonable accommodation during the application or leasing process. ________________________________________ Credit & Background Screening A credit report and eviction history check will be performed for each applicant who is 18 years of age or older. Applicants may request a copy of any credit or eviction report obtained during the screening process, as permitted by applicable law. If you receive a government housing subsidy, you may provide lawful, verifiable alternative evidence demonstrating your reasonable ability to pay your portion of the rent instead of undergoing a credit check. Please notify us when submitting your application if you wish to use this option. Supporting documentation, such as government benefit statements, wage records, bank statements, or tax returns, may be requested and will be reasonably considered in determining application approval. ________________________________________ Application Processing Applications are processed in the order they become complete. For applications involving multiple adult occupants, an application is not considered completeand priority is not establisheduntil all applicants 18 years of age or older have submitted: A completed application All required supporting documentation Any required application fees ________________________________________ Important Application & Viewing Policies If you are viewing this advertisement on a website that does not display website links, search "Golden State Property Management" in your web browser to locate our official website. Applications submitted through Zillow or any other third-party website are not accepted and will not be processed. Applications must be submitted through GSPM's official website. GSPM will never request application fees, holding deposits, security deposits, or rent payments before an application has been approved. Prior to submitting an application, the property must be viewed in one of the following ways, unless a reasonable accommodation is required by law: oIn person oThrough our 360 virtual tour oBy video call with a GSPM agent Property Condition Disclosure Virtual tours and video call viewings are provided solely as a convenience and may not accurately reflect the property's dimensions, condition, finishes, lighting, or other characteristics. Applicants are encouraged to inspect the property in person whenever possible. Individuals who choose to rely solely on a virtual viewing assume the risk that the property may differ from what is shown. ________________________________________ Learn More About GSPM If a website link is not displayed on the platform where you are viewing this advertisement, search "Golden State Property Management" in your web browser. ________________________________________ Equal Housing Opportunity Golden State Property Management is committed to providing equal housing opportunities in accordance with all applicable federal, state, and local fair housing laws. Screening criteria are applied consistently and uniformly to all applicants without regard to any protected characteristic. ________________________________________ Important Notice The information contained in this advertisement is believed to be accurate but is not guaranteed. Rental rates, availability, lease terms, square footage, amenities, screening criteria, and other information are subject to change without notice and are subject to applicable law. Any square footage or room dimensions provided are approximate and should be independently verified by applicants. ________________________________________ California Department of Real Estate License No. 01948025
This property is not currently displayed as for sale or rent on Zillow. This may be different from what's on other websites or public sources.