Skip main navigation
Off market
  • $1,006,300

    4616 Pineland Pl, Charlotte, NC 28277

    4beds
    3,330sqft
    SingleFamily
    Built in 1990
    0.52 Acres Lot
    $1,006,300 Zestimate®
    $302/sqft
    $4,626 Estimated rent

    Home value

    $1,006,300

    $946,000 - $1.08M

    $4,626/mo

    Zestimate® history
    Loading
    Loading...

    Owner options

    List your home for rent

    $4,626/mo

    Rent Zestimate®

    Find your next renter with Zillow Rental Manager. Plus, with online applications, you can quickly screen prospective tenants – for free.

    Learn more

    $4,626/mo

    Rent Zestimate®

    Refinance and save

    $5,981/mo

    Est. payment

    Refinancing to a lower rate could help reduce your monthly payments and save thousands over the life of the loan.

    See today's rates

    $5,981/mo

    Est. payment

    Explore your selling options

    Work with a Zillow partner agent

    Leverage their expertise and Zillow's premium Showcase listings to get your home seen by more buyers.

    Get started

    List with your own agent

    Get your home in front of millions of buyers by listing it on Zillow.

    Learn how to do it

    Sell it yourself

    Take full control of how buyers see your home on Zillow by listing For Sale by Owner (FSBO).

    List your home

    What's special

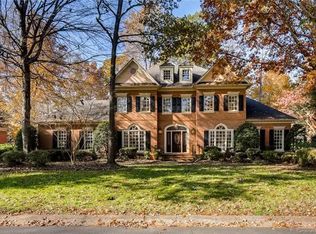
    Classic Brick Home in private Rosecliff, the heart of South Charlotte. Tucked away on a private Cul-de-sac, this traditional home boasts recent updates including professionally refinished Cabinetry in the Kitchen and Great Room Built-ins. Kitchen features 42" Cabinetry, Large Movement Granite Counters and Stainless Steel appliances. The Great Room opens to a spacious Sunroom with slate-hued tile flooring. NEW Neutral Interior Paint, Refinished Hardwood Flooring and NEW Carpeting in all Bedrooms. The Owner's Bedroom features a decorative tray ceiling and two Walk-in Closets. Updates to the Owner's Bath include Custom Vanities with soft close drawers, Quartz Countertops and NEW Frameless Glass Shower enclosure. Expanded Bonus Room with Split system for efficient heating and cooling. Fully Fenced, level Yard and expansive Deck. Plenty of room for a Pool! Three Golf Courses close by, Raintree, Cedarwood and Piper Glen. One Mile to Arboretum, Trader Joe's and Four Mile Creek Greenway.

    This property is off market, which means it's not currently listed for sale or rent on Zillow. This may be different from what's available on other websites or public sources.

    Facts & features

    Interior

    Bedrooms & bathrooms
    • Bedrooms: 4
    • Bathrooms: 4
    • Full bathrooms: 3
    • 1/2 bathrooms: 1
    Heating
    • Forced air, Gas
    Cooling
    • Central
    Appliances
    • Included: Dishwasher, Garbage disposal, Microwave, Refrigerator
    • Laundry: Laundry Room, Electric Dryer Hookup, Main Level
    Features
    • Ceiling Fan(s), Walk-In Closet(s), Soaking Tub, Tray Ceiling(s), Wired for Data, Open Floorplan, Walk-In Pantry, Cable Available
    • Flooring: Tile, Carpet, Hardwood
    • Windows: Insulated Windows
    • Basement: Crawl Space
    • Attic: Pull Down Stairs
    • Has fireplace: Yes
    • Fireplace features: Great Room, Gas Log
    Interior area
    • Total interior livable area: 3,330 sqft
    • Finished area below ground: 0

    Property

    Parking
    • Total spaces: 2
    • Parking features: Garage
    Features
    • Exterior features: Brick
    • Fencing: Fenced Yard
    Lot
    • Size: 0.52 Acres
    • Features: Level, Cul-de-Sac
    Details
    • Parcel number: 22507166
    • Zoning: R3
    • Special conditions: Standard

    Construction

    Type & style
    • Home type: SingleFamily
    • Architectural style: Traditional
    Condition
    • Year built: 1990

    Utilities & green energy

    • Water: City Water
    • Utilities for property: Cable Available, Natural Gas

    Community & neighborhood

    Security
    • Security features: Carbon Monoxide Detector(s)
    Location
    • Region: Charlotte

    HOA & financial

    HOA
    • Has HOA: Yes
    • HOA fee: $11 monthly

    Other

    Other facts
    • Flooring: Wood, Carpet, Tile
    • BuildingFeatures: DSL/Cable Available
    • Zoning: R3
    • Heating: Forced Air, Natural Gas, Zoned, Ductless/Mini-Split System
    • Appliances: Dishwasher, Refrigerator, Disposal, Gas Cooktop, Microwave, Gas Water Heater, Self Cleaning Oven, Plumbed For Ice Maker, Wall Oven
    • FireplaceYN: true
    • InteriorFeatures: Ceiling Fan(s), Walk-In Closet(s), Soaking Tub, Tray Ceiling(s), Wired for Data, Open Floorplan, Walk-In Pantry, Cable Available
    • GarageYN: true
    • HeatingYN: true
    • Utilities: Cable Available, Natural Gas
    • CoolingYN: true
    • RoomsTotal: 2
    • CurrentFinancing: Conventional, VA, Cash
    • LotFeatures: Level, Cul-de-Sac
    • FireplaceFeatures: Great Room, Gas Log
    • ArchitecturalStyle: Traditional
    • OpenParkingSpaces: 0
    • SpecialListingConditions: Standard
    • Basement: Crawl Space
    • WindowFeatures: Insulated Windows
    • FarmLandAreaUnits: Square Feet
    • CoveredSpaces: 2
    • Fencing: Fenced Yard
    • LaundryFeatures: Laundry Room, Electric Dryer Hookup, Main Level
    • Cooling: Zoned
    • ParkingFeatures: Garage Door Opener, Concrete, Garage Faces Side, Garage - 2 Car, Keypad Entry
    • BelowGradeFinishedArea: 0
    • Attic: Pull Down Stairs
    • CommunityFeatures: Street Lights
    • SecurityFeatures: Carbon Monoxide Detector(s)
    • WaterSource: City Water
    • StructureType: Site Built
    • ConstructionMaterials: Hardboard Siding
    • RoadResponsibility: Publicly Maintained Road
    • ExteriorFeatures: In-Ground Irrigation
    • MlsStatus: Under Contract-Show
    • AssociationName: Rosecliff HOA-Bob Beggs
    • TaxAnnualAmount: 521700.00

    Price history

    DateEventPrice
    10/23/2020Sold$600,000+1.7%$180/sqft
    Source: Canopy MLS as distributed by MLS GRID #3660938 Report a problem
    9/20/2020Pending sale$590,000$177/sqft
    Source: RE/MAX Executive #3660938 Report a problem
    9/18/2020Listed for sale$590,000+47.5%$177/sqft
    Source: RE/MAX Executive #3660938 Report a problem
    3/22/2004Sold$400,000$120/sqft
    Source: Public Record Report a problem

    Public tax history

    YearProperty taxesTax assessment
    2025$6,634 +1.6%$842,400
    2024$6,532 +4.1%$842,400 +0.7%
    2023$6,276 +21.6%$836,700 +60.4%
    2022$5,160 +0.2%$521,700
    2021$5,149 +0.1%$521,700
    2020$5,142 +0.3%$521,700
    2019$5,126 -12.4%$521,700 +18.4%
    2018$5,854 +1.7%$440,600
    2017$5,757 $440,600
    2016$5,757 $440,600
    2015$5,757 +0.6%$440,600
    2014$5,721 $440,600 +3%
    2013-- $427,900
    2012-- $427,900
    2011-- $427,900 +11.7%
    2010-- $383,000
    2009-- $383,000
    2008-- $383,000
    2007-- $383,000
    2006-- $383,000
    2005-- $383,000
    2004-- $383,000
    2003-- $383,000 +16.6%
    2002-- $328,530
    2001-- $328,530
    2000-- $328,530

    Find assessor info on the county website

    Neighborhood: Rosecliff

    Nearby schools

    GreatSchools rating
    Schools provided by the listing agent
    • Elementary: McAlpine
    • Middle: South Charlotte
    • High: South Mecklenburg

    Source: The MLS. This data may not be complete. We recommend contacting the local school district to confirm school assignments for this home.

    Get a cash offer in 3 minutes
    Find out how much your home could sell for in as little as 3 minutes with a no-obligation cash offer.
    Estimated market value
    $1,006,300
    Get a cash offer in 3 minutes
    Find out how much your home could sell for in as little as 3 minutes with a no-obligation cash offer.
    Estimated market value
    $1,006,300