Skip main navigation
Closed
  • $1,225,000

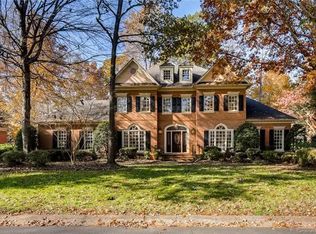
    4701 Pineland Pl, Charlotte, NC 28277

    4beds
    3,522sqft
    Single Family Residence
    Built in 1992
    0.36 Acres Lot
    $1,224,200 Zestimate®
    $348/sqft
    $4,778 Estimated rent

    Home value

    $1,224,200

    $1.13M - $1.32M

    $4,778/mo

    Zestimate® history
    Loading
    Loading...

    Owner options

    List your home for rent

    $4,778/mo

    Rent Zestimate®

    Find your next renter with Zillow Rental Manager. Plus, with online applications, you can quickly screen prospective tenants – for free.

    Learn more

    $4,778/mo

    Rent Zestimate®

    Refinance and save

    $7,377/mo

    Est. payment

    Refinancing to a lower rate could help reduce your monthly payments and save thousands over the life of the loan.

    See today's rates

    $7,377/mo

    Est. payment

    Explore your selling options

    Work with a Zillow partner agent

    Leverage their expertise and Zillow's premium Showcase listings to get your home seen by more buyers.

    Get started

    List with your own agent

    Get your home in front of millions of buyers by listing it on Zillow.

    Learn how to do it

    Sell it yourself

    Take full control of how buyers see your home on Zillow by listing For Sale by Owner (FSBO).

    List your home

    What's special

    Fully renovated kitchenBuilt-in breakfrontCozy gas fireplaceCathedral ceilingCul-de-sac serenityGranite countersStone finishes
    South Charlotte’s hidden gem, Rosecliff, offers a coveted lifestyle near Raintree, TPC Piper Glen, and Cedarwood Country Clubs. With few listings yearly, this enclave charms with tree-lined streets, cul-de-sac serenity, generous homesites, and a peaceful, natural setting. Inside, a classic layout includes a private Study off the Foyer and a Formal Dining Room for memorable gatherings. The Great Room features built-ins and a cozy gas fireplace. The fully renovated Kitchen boasts custom cabinetry, premium stainless appliances, granite counters, a center island, and built-in breakfront—perfect for everyday meals and entertaining. A redesigned Laundry Room adds storage and drop zones for effortless organization. The Owner’s Suite features a cathedral ceiling and spa-inspired bath with cherry cabinetry, stone finishes, and sleek appliance vanity drawer. All full baths are fully renovated. Site-finished hardwoods span both levels; plush carpet adds comfort in the Bonus.

    Zillow last checked:

    Listing updated:

    Listing Provided by:

    Karin Hull karinhull@remax.net,

    RE/MAX Executive

    Bought with:

    Jennifer Thome

    Keller Williams Ballantyne Area

    Source: Canopy MLS as distributed by MLS GRID,MLS#: 4252852MLS Logo

    Facts & features

    Interior

    Bedrooms & bathrooms
    • Bedrooms: 4
    • Bathrooms: 4
    • Full bathrooms: 3
    • 1/2 bathrooms: 1
    Primary bedroom
    • Features: Ceiling Fan(s)
    • Level: Upper
    • Area: 225.56 Square Feet
    • Dimensions: 13' 8" X 16' 6"
    Bedroom s
    • Features: Ceiling Fan(s), Walk-In Closet(s)
    • Level: Upper
    • Area: 137.3 Square Feet
    • Dimensions: 13' 6" X 10' 2"
    Bedroom s
    • Features: Ceiling Fan(s), En Suite Bathroom, Walk-In Closet(s)
    • Level: Upper
    • Area: 127.79 Square Feet
    • Dimensions: 13' 0" X 9' 10"
    Bedroom s
    • Features: Ceiling Fan(s)
    • Level: Upper
    • Area: 121.2 Square Feet
    • Dimensions: 12' 4" X 9' 10"
    Bathroom full
    • Level: Upper
    Bathroom full
    • Level: Upper
    Bathroom full
    • Level: Upper
    Bonus room
    • Features: Built-in Features, Ceiling Fan(s)
    • Level: Upper
    • Area: 378.93 Square Feet
    • Dimensions: 14' 8" X 25' 10"
    Breakfast
    • Level: Main
    • Area: 131.03 Square Feet
    • Dimensions: 9' 10" X 13' 4"
    Dining room
    • Level: Main
    • Area: 179.96 Square Feet
    • Dimensions: 13' 6" X 13' 4"
    Great room
    • Features: Built-in Features, Ceiling Fan(s)
    • Level: Main
    • Area: 293.24 Square Feet
    • Dimensions: 15' 2" X 19' 4"
    Kitchen
    • Features: Kitchen Island
    • Level: Main
    • Area: 222.04 Square Feet
    • Dimensions: 14' 2" X 15' 8"
    Laundry
    • Level: Main
    Study
    • Level: Main
    • Area: 157.21 Square Feet
    • Dimensions: 13' 8" X 11' 6"
    Sunroom
    • Level: Main
    • Area: 171.88 Square Feet
    • Dimensions: 15' 2" X 11' 4"
    Heating
    • Central, Forced Air, Natural Gas
    Cooling
    • Ceiling Fan(s), Central Air
    Appliances
    • Included: Convection Oven, Dishwasher, Disposal, Dryer, Electric Oven, Exhaust Hood, Gas Range, Gas Water Heater, Microwave, Refrigerator, Self Cleaning Oven, Warming Drawer, Washer, Washer/Dryer
    • Laundry: Electric Dryer Hookup, Mud Room, Main Level, Sink, Washer Hookup
    Features
    • Breakfast Bar, Built-in Features, Drop Zone, Kitchen Island, Open Floorplan, Pantry, Walk-In Closet(s), Walk-In Pantry
    • Flooring: Carpet, Tile, Wood
    • Doors: Insulated Door(s)
    • Windows: Insulated Windows, Skylight(s)
    • Has basement: No
    • Attic: Pull Down Stairs
    • Fireplace features: Gas, Gas Log, Gas Vented, Great Room
    Interior area
    • Total structure area: 3,522
    • Total interior livable area: 3,522 sqft
    • Finished area above ground: 3,522
    • Finished area below ground: 0

    Property

    Parking
    • Total spaces: 6
    • Parking features: Attached Garage, Garage Door Opener, Garage on Main Level
    • Attached garage spaces: 2
    • Uncovered spaces: 4
    Features
    • Levels: Two
    • Stories: 2
    • Patio & porch: Deck, Patio
    • Exterior features: Fire Pit, In-Ground Irrigation
    Lot
    • Size: 0.36 Acres
    • Features: Cul-De-Sac, Level, Wooded
    Details
    • Parcel number: 22507158
    • Zoning: N1-A
    • Special conditions: Standard

    Construction

    Type & style
    • Home type: SingleFamily
    • Architectural style: Transitional
    • Property subtype: Single Family Residence
    Materials
    • Brick Full
    • Foundation: Crawl Space
    • Roof: Shingle
    Condition
    • New construction: No
    • Year built: 1992

    Utilities & green energy

    • Sewer: Public Sewer
    • Water: City
    • Utilities for property: Cable Connected, Electricity Connected, Fiber Optics, Phone Connected, Underground Power Lines

    Community & neighborhood

    Security
    • Security features: Carbon Monoxide Detector(s), Smoke Detector(s)
    Community
    • Community features: None
    Location
    • Region: Charlotte
    • Subdivision: Rosecliff

    HOA & financial

    HOA
    • Has HOA: Yes
    • HOA fee: $200 annually
    • Association name: Rosecliff POA

    Other

    Other facts
    • Listing terms: Cash,Conventional
    • Road surface type: Concrete, Paved

    Price history

    DateEventPrice
    6/20/2025Sold$1,225,000$348/sqft
    Source: Canopy MLS as distributed by MLS GRID #4252852 Report a problem
    5/20/2025Price change$1,225,000-3.5%$348/sqft
    Source: Canopy MLS as distributed by MLS GRID #4252852 Report a problem
    5/8/2025Listed for sale$1,270,000+160.2%$361/sqft
    Source: Canopy MLS as distributed by MLS GRID #4252852 Report a problem
    4/6/2005Sold$488,000+16.9%$139/sqft
    Source: Public Record Report a problem
    4/30/2001Sold$417,500+11.6%$119/sqft
    Source: Public Record Report a problem
    11/30/1999Sold$374,000$106/sqft
    Source: Public Record Report a problem

    Public tax history

    YearProperty taxesTax assessment
    2025-- $846,900
    2024-- $846,900
    2023-- $846,900 +53.1%
    2022$5,464 +0.2%$553,200
    2021$5,453 +0.1%$553,200
    2020$5,446 +0.3%$553,200
    2019$5,430 -17.7%$553,200 +11.2%
    2018$6,600 +1.6%$497,500
    2017$6,493 $497,500
    2016$6,493 $497,500 +0.1%
    2015$6,493 +0.8%$496,800
    2014$6,443 $496,800
    2013-- $496,800
    2012-- $496,800
    2011-- $496,800 +25.5%
    2010-- $395,700
    2009-- $395,700
    2008-- $395,700
    2007-- $395,700
    2006-- $395,700
    2005-- $395,700
    2004-- $395,700
    2003-- $395,700 +14%
    2002-- $346,960
    2001-- $346,960
    2000-- $346,960

    Find assessor info on the county website

    Neighborhood: Rosecliff

    Nearby schools

    GreatSchools rating
    Schools provided by the listing agent
    • Elementary: McAlpine
    • Middle: South Charlotte
    • High: Ballantyne Ridge

    Source: Canopy MLS as distributed by MLS GRID. This data may not be complete. We recommend contacting the local school district to confirm school assignments for this home.

    Get a cash offer in 3 minutes
    Find out how much your home could sell for in as little as 3 minutes with a no-obligation cash offer.
    Estimated market value
    $1,224,200
    Get a cash offer in 3 minutes
    Find out how much your home could sell for in as little as 3 minutes with a no-obligation cash offer.
    Estimated market value
    $1,224,200