Discover upscale waterfront living on the banks of the Manatee River in the sought after boating community of The Inlets. This immaculate 3 bedroom, 2.5 bath, home with direct saltwater access to the river has been upgraded and meticulously maintained to the highest standards. Standout upgrades and systems include Roof Replacement 2017, tankless gas water heater, High-Seer energy-efficient HVAC installed in 2022, and hurricane-impact window and doors throughout helping you with insurance costs. All main area tile is set on a diagonal and recently cleaned and sealed. Home also has vaulted 10-foot ceilings, crown moldings, plantation shutters, and thoughtful finishes elevating every room. The flexible floor plan flows from the kitchen into the family room with a pool bath that can be converted to full bath, plus separate formal living and dining areas ideal for daily life or entertaining. The backyard is the star attraction with a private saltwater pool with two-zoned heating, including solar panels plus heat pump and a covered lanai with automatic remote-controlled awning with lighting. Perfect for the sun or rain. For Boaters and anglers, the dock is truly exceptional being 70 X 10 dock with a cover with new security straps upgraded and replaced 2026,20,000 lb boat lift with water, electric hookups, and lights . There is also a 1,500 lb swing lift perfect for a smaller second boat or jet ski. Just minutes to the Manatee River and roughly 6 miles to Tampa Bay. Launch your boat for fishing, crabbing, cruising, or river front dinning all just minutes away. Finally, this home has a spacious 3 car garage great for storing all your boating gear and fishing poles. The Inlets is known for being boater-friendly with amenities such as a waterfront park, playground, nature walks, jogging trails and many social activities. The community highlights low HOA fees and NO CDD, a rare find in the Sarasota/Bradenton market. Enjoy an easy commute to SRQ/TPA airports, plus nearby shopping including the newly opened Costco anchored shopping center with Target and many more stores. The home is also just minutes from Gulf beaches and the Downtown Riverwalk. This is a rare opportunity to own a saltwater retreat with premium upgrades and all you need to meet your boating lifestyle. Come see this amazing home today!
Sold for $850,000
$850,000
4616 SWORDFISH DRIVE, BRADENTON, FL 34208
3beds
2,055sqft
Single Family Residence
Built in 1996
9,409 Square Feet Lot
$849,900 Zestimate®
$414/sqft
$3,684 Estimated rent
Home value
$849,900
$799,000 - $901,000
$3,684/mo
Zestimate® history
Owner options
List your home for rent
$3,684/mo
Rent Zestimate®
Find your next renter with Zillow Rental Manager. Plus, with online applications, you can quickly screen prospective tenants – for free.
$3,684/mo
Rent Zestimate®
Refinance and save
$5,766/mo
Est. payment
Refinancing to a lower rate could help reduce your monthly payments and save thousands over the life of the loan.
$5,766/mo
Est. payment
Explore your selling options
Work with a Zillow partner agent
Leverage their expertise and Zillow's premium Showcase listings to get your home seen by more buyers.
Get startedList with your own agent
Get your home in front of millions of buyers by listing it on Zillow.
Learn how to do itSell it yourself
Take full control of how buyers see your home on Zillow by listing For Sale by Owner (FSBO).
List your homeWhat's special
Flexible floor planPlantation shuttersCrown moldings
Zillow last checked:
Listing updated:
Listed by:
Lynda Melnick 941-730-5180,
WAGNER REALTY 941-756-7800,
Jay Holland, IV 941-932-5080,
WAGNER REALTY
Bought with:
Matthew Rode, 3307434
KW COASTAL LIVING III
Laura Rode, 3307175
KW COASTAL LIVING III
Source: Stellar MLS,MLS#: A4673837 Originating MLS: Sarasota - Manatee
Originating MLS: Sarasota - Manatee
Facts & features
Interior
Bedrooms & bathrooms
- Bedrooms: 3
- Bathrooms: 3
- Full bathrooms: 2
- 1/2 bathrooms: 1
Primary bedroom
- Features: Walk-In Closet(s)
- Level: First
Bedroom 2
- Features: Built-in Closet
- Level: First
Bedroom 3
- Features: Built-in Closet
- Level: First
Primary bathroom
- Level: First
Bathroom 2
- Level: First
Bathroom 3
- Level: First
Balcony porch lanai
- Level: First
Dining room
- Level: First
Family room
- Features: Coat Closet
- Level: First
Kitchen
- Level: First
Laundry
- Level: First
Living room
- Level: First
Heating
- Central, Electric
Cooling
- Central Air
Appliances
- Included: Convection Oven, Dishwasher, Disposal, Dryer, Gas Water Heater
- Laundry: Gas Dryer Hookup, Inside, Laundry Room
Features
- Ceiling Fan(s), Crown Molding, Eating Space In Kitchen, High Ceilings, Kitchen/Family Room Combo, Split Bedroom, Stone Counters, Walk-In Closet(s)
- Flooring: Engineered Hardwood, Tile
- Doors: French Doors, Sliding Doors
- Has fireplace: No
Interior area
- Total structure area: 3,160
- Total interior livable area: 2,055 sqft
Property
Parking
- Total spaces: 5
- Parking features: Driveway, Garage Door Opener, Golf Cart Parking, Ground Level, On Street
- Attached garage spaces: 3
- Carport spaces: 2
- Covered spaces: 5
- Has uncovered spaces: Yes
- Details: Garage Dimensions: 20x23
Features
- Levels: One
- Stories: 1
- Patio & porch: Covered, Enclosed, Rear Porch, Screened
- Exterior features: Irrigation System, Lighting, Rain Gutters, Sidewalk, Sprinkler Metered, Storage
- Has private pool: Yes
- Pool features: Heated, In Ground, Salt Water, Screen Enclosure, Solar Heat
- Has view: Yes
- View description: Trees/Woods, Water, Canal
- Has water view: Yes
- Water view: Water,Canal
- Waterfront features: Waterfront, Canal - Saltwater, Brackish Canal Access, Saltwater Canal Access, Gulf/Ocean Access, Gulf/Ocean to Bay Access, Intracoastal Waterway Access, River Access, Lift, Lift - Covered, Riprap, Seawall
- Body of water: MANATEE RIVER
Lot
- Size: 9,409 Square Feet
- Features: FloodZone
- Residential vegetation: Mature Landscaping
Details
- Parcel number: 1064600305
- Zoning: RSF4.5/C
- Special conditions: None
Construction
Type & style
- Home type: SingleFamily
- Architectural style: Florida
- Property subtype: Single Family Residence
Materials
- Block, Stucco
- Foundation: Slab
- Roof: Shingle
Condition
- New construction: No
- Year built: 1996
Utilities & green energy
- Sewer: Public Sewer
- Water: Public
- Utilities for property: BB/HS Internet Available, Cable Available, Electricity Connected, Natural Gas Connected, Phone Available, Sewer Connected, Solar, Sprinkler Meter, Street Lights, Underground Utilities, Water Connected
Community & HOA
Community
- Features: Community Boat Ramp, Intracoastal Waterway, River, Water Access, Waterfront, Deed Restrictions, Golf Carts OK, Park, Playground, Sidewalks, Tennis Court(s)
- Security: Fire Alarm, Security Lights
- Pet fee: $0 monthly
- Subdivision: THE INLETS AT RIVERDALE REV
HOA
- Has HOA: Yes
- Amenities included: Tennis Court(s)
- Services included: Common Area Taxes, Recreational Facilities
- HOA fee: $151 monthly
- HOA name: Jami Herter
- HOA phone: 813-607-2220
- Second HOA name: Real Manage
- Second HOA phone: 941-491-2339
Location
- Region: Bradenton
Financial & listing details
- Price per square foot: $414/sqft
- Tax assessed value: $700,232
- Annual tax amount: $4,917
- Date on market: 12/9/2025
- Cumulative days on market: 181 days
- Listing terms: Cash,Conventional,VA Loan
- Ownership: Fee Simple
- Total actual rent: 0
- Electric utility on property: Yes
- Road surface type: Asphalt
Price history
| Date | Event | Price |
|---|---|---|
| 7/17/2026 | Sold | $850,000-4.4%$414/sqft |
Source:  Stellar MLS #A4673837 Report a problem Stellar MLS #A4673837 Report a problem | ||
| 7/8/2026 | Contingent | $889,000$433/sqft |
Source: Stellar MLS #A4673837 Report a problem | ||
| 6/8/2026 | Pending sale | $889,000$433/sqft |
Source: Stellar MLS #A4673837 Report a problem | ||
| 5/11/2026 | Price change | $889,000-4.9%$433/sqft |
Source: Stellar MLS #A4673837 Report a problem | ||
| 4/15/2026 | Price change | $935,000-2.8%$455/sqft |
Source: Stellar MLS #A4673837 Report a problem | ||
| 12/9/2025 | Listed for sale | $962,000+1182.7%$468/sqft |
Source: Stellar MLS #A4673837 Report a problem | ||
| 5/15/1995 | Sold | $75,000$36/sqft |
Source: Public Record Report a problem | ||
Public tax history
| Year | Property taxes | Tax assessment |
|---|---|---|
| 2025 | $4,902 +2.9% | $368,119 +2.9% |
| 2024 | $4,765 +1.1% | $357,744 +3% |
| 2023 | $4,712 +2.7% | $347,324 +3% |
| 2022 | $4,588 -0.3% | $337,208 +3% |
| 2021 | $4,600 +0.7% | $327,386 +1.4% |
| 2020 | $4,567 +1.3% | $322,866 +2.3% |
| 2019 | $4,507 | $315,607 +1.9% |
| 2018 | $4,507 +0.7% | $309,722 +2.1% |
| 2017 | $4,476 +5.8% | $303,352 +2.1% |
| 2016 | $4,229 | $297,113 +0.7% |
| 2015 | $4,229 | $295,048 +0.8% |
| 2014 | $4,229 +0.3% | $292,706 +1.5% |
| 2013 | $4,218 +421669% | $288,380 +4.9% |
| 2012 | $1 | $274,798 +3% |
| 2011 | $1 | $266,794 +1.5% |
| 2010 | -- | $262,851 +2.7% |
| 2009 | $3,716 -1.7% | $255,941 +0.1% |
| 2008 | $3,781 +4.9% | $255,685 +3% |
| 2007 | $3,603 -4.6% | $248,238 +2.5% |
| 2006 | $3,776 +0.2% | $242,183 +3% |
| 2005 | $3,766 +1.9% | $235,129 +3% |
| 2004 | $3,695 +5% | $228,281 +1.9% |
| 2003 | $3,520 +2.2% | $224,025 +2.4% |
| 2002 | $3,444 +3.3% | $218,774 +1.6% |
| 2001 | $3,333 +1.3% | $215,329 +3% |
| 2000 | $3,290 | $209,057 |
Find assessor info on the county website
Neighborhood: 34208
Nearby homes
- $916,1004 bd3 ba3.1k sqft4612 Swordfish Dr, Bradenton, FL 34208Off Market

- $950,0003 bd2 ba2.1k sqft4620 Swordfish Dr, Bradenton, FL 34208Sold

- $790,1003 bd2 ba2.3k sqft4608 Swordfish Dr, Bradenton, FL 34208Off Market
- $971,2003 bd3 ba2.4k sqft4624 Swordfish Dr, Bradenton, FL 34208Off Market
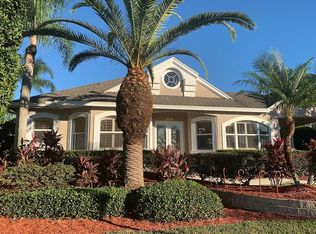
- $750,0004 bd3 ba2.3k sqft4619 Swordfish Dr, Bradenton, FL 34208Sold
- $793,1003 bd3 ba2.3k sqft4615 Swordfish Dr, Bradenton, FL 34208Off Market
- $1,061,7003 bd3 ba2.7k sqft4619 Shark Dr, Bradenton, FL 34208Off Market
- $1,170,0004 bd3 ba2.5k sqft4615 Shark Dr, Bradenton, FL 34208Sold
Nearby schools
GreatSchools rating
- 3/10William H. Bashaw Elementary SchoolGrades: PK-5Distance: 2.7 mi
- 8/10Carlos E. Haile Middle SchoolGrades: 6-8Distance: 3.8 mi
- 4/10Braden River High SchoolGrades: 9-12Distance: 4 mi
Schools provided by the listing agent
- Elementary: William H. Bashaw Elementary
- Middle: Carlos E. Haile Middle
- High: Braden River High
Source: Stellar MLS. This data may not be complete. We recommend contacting the local school district to confirm school assignments for this home.
Get a cash offer in 3 minutes
Find out how much your home could sell for in as little as 3 minutes with a no-obligation cash offer.
Estimated market value
$849,900
Get a cash offer in 3 minutes
Find out how much your home could sell for in as little as 3 minutes with a no-obligation cash offer.
Estimated market value
$849,900
- Florida
- Manatee County
- Bradenton
- 34208
- 4616 SWORDFISH DRIVE
Nearby cities
Nearby neighborhoods
Nearby zip codes
Other Bradenton Topics
