Skip main navigation
Closed
  • $525,000

    4616 Tamarack Ct, Crystal Lake, IL 60012

    5beds
    3,338sqft
    Single Family Residence
    Built in 1976
    0.89 Acres Lot
    $550,100 Zestimate®
    $157/sqft
    $4,389 Estimated rent

    Home value

    $550,100

    $506,000 - $600,000

    $4,389/mo

    Zestimate® history
    Loading
    Loading...

    Owner options

    List your home for rent

    $4,389/mo

    Rent Zestimate®

    Find your next renter with Zillow Rental Manager. Plus, with online applications, you can quickly screen prospective tenants – for free.

    Learn more

    $4,389/mo

    Rent Zestimate®

    Refinance and save

    $3,817/mo

    Est. payment

    Refinancing to a lower rate could help reduce your monthly payments and save thousands over the life of the loan.

    See today's rates

    $3,817/mo

    Est. payment

    Explore your selling options

    Work with a Zillow partner agent

    Leverage their expertise and Zillow's premium Showcase listings to get your home seen by more buyers.

    Get started

    List with your own agent

    Get your home in front of millions of buyers by listing it on Zillow.

    Learn how to do it

    Sell it yourself

    Take full control of how buyers see your home on Zillow by listing For Sale by Owner (FSBO).

    List your home

    What's special

    Fully finished walk-out basementAsbestos remediationRadon mitigation systemWhole-home humidifierQuiet cul-de-sacThoughtful floor planBright eating space
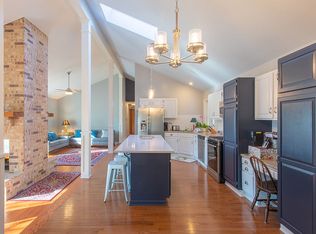
    Instant equity with major updates already completed! This 4-bedroom, 3.5-bath home offers peace of mind with big-ticket improvements including a new furnace, whole-home humidifier, new roof over the garage, new garage doors with updated hardware and openers, and a new back deck off the living room. The fully finished walk-out basement has been completely redone with new tile flooring, a custom toy closet, asbestos remediation, and a radon mitigation system. A whole-home water filtration system (removing heavy metals and iron) and a drinking water filtration system at the kitchen sink add to the home's comfort and safety. The sewer line has been fully replaced from the stack to the septic tank with new PVC piping. Additional updates include refinished stair railings and second-floor landing, new carpeting in all four bedrooms, a full electric invisible dog fence (collar included), and landscaping with brush cleared to the property line. What an amazing property! Set on a gorgeous wooded lot that backs up to a protected nature conservancy, this home offers incredible privacy and views. Located on a quiet cul-de-sac with a circle driveway, it's ideal for those seeking peace and space without being far from conveniences. Inside, you'll find a thoughtful floor plan featuring a full finished walk-out basement, a 3-seasons room, and a charming screened-in porch-ideal for enjoying the beautiful surroundings year-round. The bright eating space opens to the outdoors, creating a seamless connection to nature. and making this home truly special. Close to shopping, restaurants and the train. If you're looking for land, privacy, and a truly special home-not a cookie-cutter layout-this one-of-a-kind property stands out at this price point. Don't miss it!

    Zillow last checked:

    Listing updated:

    Listing courtesy of:

    Miranda Alt 815-529-0777,

    Keller Williams Success Realty

    Bought with:

    Carl Lee

    Redfin Corporation

    Source: MRED as distributed by MLS GRID,MLS#: 12368348MLS Logo

    Facts & features

    Interior

    Bedrooms & bathrooms
    • Bedrooms: 5
    • Bathrooms: 4
    • Full bathrooms: 3
    • 1/2 bathrooms: 1
    Primary bedroom
    • Features: Flooring (Carpet), Bathroom (Full)
    • Level: Second
    • Area: 252 Square Feet
    • Dimensions: 12X21
    Bedroom 2
    • Features: Flooring (Carpet)
    • Level: Second
    • Area: 156 Square Feet
    • Dimensions: 12X13
    Bedroom 3
    • Features: Flooring (Carpet)
    • Level: Second
    • Area: 192 Square Feet
    • Dimensions: 12X16
    Bedroom 4
    • Features: Flooring (Carpet)
    • Level: Second
    • Area: 150 Square Feet
    • Dimensions: 10X15
    Bedroom 5
    • Features: Flooring (Carpet)
    • Level: Basement
    • Area: 228 Square Feet
    • Dimensions: 12X19
    Dining room
    • Features: Flooring (Hardwood)
    • Level: Main
    • Area: 144 Square Feet
    • Dimensions: 12X12
    Family room
    • Features: Flooring (Hardwood)
    • Level: Main
    • Area: 480 Square Feet
    • Dimensions: 20X24
    Foyer
    • Features: Flooring (Slate)
    • Level: Main
    • Area: 126 Square Feet
    • Dimensions: 9X14
    Kitchen
    • Features: Kitchen (Eating Area-Breakfast Bar, Pantry-Closet), Flooring (Hardwood)
    • Level: Main
    • Area: 228 Square Feet
    • Dimensions: 12X19
    Laundry
    • Features: Flooring (Vinyl)
    • Level: Main
    • Area: 121 Square Feet
    • Dimensions: 11X11
    Living room
    • Features: Flooring (Hardwood)
    • Level: Main
    • Area: 247 Square Feet
    • Dimensions: 13X19
    Recreation room
    • Features: Flooring (Slate)
    • Level: Basement
    • Area: 460 Square Feet
    • Dimensions: 20X23
    Screened porch
    • Features: Flooring (Other)
    • Level: Main
    • Area: 110 Square Feet
    • Dimensions: 10X11
    Sitting room
    • Features: Flooring (Carpet)
    • Level: Second
    • Area: 280 Square Feet
    • Dimensions: 14X20
    Storage
    • Features: Flooring (Other)
    • Level: Basement
    • Area: 72 Square Feet
    • Dimensions: 6X12
    Sun room
    • Features: Flooring (Hardwood)
    • Level: Main
    • Area: 330 Square Feet
    • Dimensions: 15X22
    Other
    • Features: Flooring (Other)
    • Level: Basement
    • Area: 288 Square Feet
    • Dimensions: 18X16
    Heating
    • Natural Gas, Forced Air
    Cooling
    • Central Air
    Appliances
    • Included: Range, Dishwasher, Refrigerator, Washer, Dryer, Stainless Steel Appliance(s)
    • Laundry: Main Level
    Features
    • Cathedral Ceiling(s)
    • Flooring: Hardwood
    • Windows: Screens
    • Basement: Partially Finished,Exterior Entry,Full,Walk-Out Access
    • Attic: Pull Down Stair,Unfinished
    • Number of fireplaces: 3
    • Fireplace features: Wood Burning, Family Room, Basement, Other
    Interior area
    • Total structure area: 0
    • Total interior livable area: 3,338 sqft

    Property

    Parking
    • Total spaces: 3
    • Parking features: Asphalt, Garage Door Opener, On Site, Garage Owned, Attached, Garage
    • Attached garage spaces: 3
    • Has uncovered spaces: Yes
    Accessibility
    • Accessibility features: No Disability Access
    Features
    • Stories: 2
    • Patio & porch: Deck, Screened
    Lot
    • Size: 0.89 Acres
    • Dimensions: 106.8X326.5X245.9X186.6
    • Features: Cul-De-Sac, Wooded
    Details
    • Parcel number: 1426301016
    • Special conditions: None

    Construction

    Type & style
    • Home type: SingleFamily
    • Architectural style: Traditional
    • Property subtype: Single Family Residence
    Materials
    • Cedar
    • Foundation: Concrete Perimeter
    • Roof: Asphalt
    Condition
    • New construction: No
    • Year built: 1976
    • Major remodel year: 2023
    Details
    • Builder model: CUSTOM

    Utilities & green energy

    • Electric: Circuit Breakers, 200+ Amp Service
    • Sewer: Septic Tank
    • Water: Well

    Community & neighborhood

    Location
    • Region: Crystal Lake
    • Subdivision: Oakview Estates

    HOA & financial

    HOA
    • Services included: None

    Other

    Other facts
    • Listing terms: Conventional
    • Ownership: Fee Simple

    Price history

    DateEventPrice
    7/30/2025Sold$525,000$157/sqft
    Source: MRED as distributed by MLS GRID #12368348 Report a problem
    6/29/2025Contingent$525,000$157/sqft
    Source: MRED as distributed by MLS GRID #12368348 Report a problem
    6/27/2025Listed for sale$525,000-12.4%$157/sqft
    Source: MRED as distributed by MLS GRID #12368348 Report a problem
    1/23/2025Listing removed$599,000$179/sqft
    Source: MRED as distributed by MLS GRID #12272050 Report a problem
    1/16/2025Listed for sale$599,000-1%$179/sqft
    Source: MRED as distributed by MLS GRID #12272050 Report a problem
    1/16/2025Listing removed$605,000$181/sqft
    Source: MRED as distributed by MLS GRID #12255338 Report a problem
    1/10/2025Price change$605,000-1.6%$181/sqft
    Source: MRED as distributed by MLS GRID #12255338 Report a problem
    12/12/2024Listed for sale$615,000-1.6%$184/sqft
    Source: MRED as distributed by MLS GRID #12255338 Report a problem
    12/12/2024Listing removed$625,000$187/sqft
    Source: MRED as distributed by MLS GRID #12219617 Report a problem
    12/4/2024Listed for sale$625,000+30.2%$187/sqft
    Source: MRED as distributed by MLS GRID #12219617 Report a problem
    6/27/2022Sold$480,000-2%$144/sqft
    Source: MRED as distributed by MLS GRID #11378420 Report a problem
    5/31/2022Contingent$489,900$147/sqft
    Source: MRED as distributed by MLS GRID #11378420 Report a problem
    5/10/2022Price change$489,900-2%$147/sqft
    Source: MRED as distributed by MLS GRID #11378420 Report a problem
    5/2/2022Listed for sale$499,999+78.6%$150/sqft
    Source: MRED as distributed by MLS GRID #11378420 Report a problem
    7/11/2016Sold$279,900$84/sqft
    Source: Public Record Report a problem
    5/31/2016Pending sale$279,900$84/sqft
    Source: Berkshire Hathaway HomeServices Starck Real Estate #09143048 Report a problem
    4/13/2016Price change$279,900-3.4%$84/sqft
    Source: Berkshire Hathaway HomeServices Starck Real Estate #09143048 Report a problem
    2/18/2016Listed for sale$289,900$87/sqft
    Source: Berkshire Hathaway HomeServices Starck Real Estate #09143048 Report a problem

    Public tax history

    YearProperty taxesTax assessment
    2024$13,699 +1.2%$172,453 +11.5%
    2023$13,536 +10.3%$154,653 +14.7%
    2022$12,273 +5.9%$134,801 +6.7%
    2021$11,586 +1.4%$126,384 +3.1%
    2020$11,429 $122,595 +5.2%
    2019-- $116,558 +14.2%
    2018$9,757 +2.3%$102,060 +4.4%
    2017$9,538 -5.2%$97,778 +4.8%
    2016$10,057 $93,291 -26.9%
    2013$10,057 $127,608 -11.5%
    2011-- $144,127 -7.2%
    2010-- $155,276 -6.1%
    2009-- $165,345
    2008-- $165,345 +7.7%
    2006-- $153,492 +4.7%
    2005$10,366 +4.8%$146,587 +6.3%
    2004$9,892 +6.3%$137,874 +6.2%
    2003$9,307 +6.5%$129,886 +6.4%
    2002$8,738 +17.3%$122,016 +11.4%
    2001$7,451 +11.7%$109,535 +15.8%
    2000$6,668 $94,560

    Find assessor info on the county website

    Neighborhood: 60012

    Nearby schools

    GreatSchools rating
    Schools provided by the listing agent
    • Elementary: Prairie Grove Elementary School
    • Middle: Prairie Grove Junior High School
    • High: Prairie Ridge High School
    • District: 46

    Source: MRED as distributed by MLS GRID. This data may not be complete. We recommend contacting the local school district to confirm school assignments for this home.

    Get a cash offer in 3 minutes
    Find out how much your home could sell for in as little as 3 minutes with a no-obligation cash offer.
    Estimated market value
    $550,100
    Get a cash offer in 3 minutes
    Find out how much your home could sell for in as little as 3 minutes with a no-obligation cash offer.
    Estimated market value
    $550,100