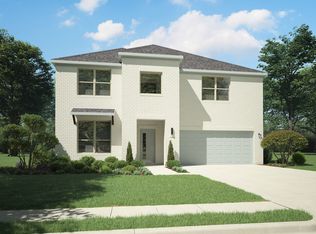
Built by M-I Homes. Welcome to 4617 Floral Fields Way, McKinney, Texas — a stunning new construction home built by M-I Homes. This 2-story home offers a thoughtfully designed living space, featuring 4 bedrooms, 3 full bathrooms, and 1 half bathroom.
Step inside to discover an open-concept living space that creates a seamless flow between gathering areas, perfect for both everyday living and entertaining. The quality of design is evident throughout, with carefully selected finishes and attention to detail in every room.
Key Features:
4 spacious bedrooms across 2 levels
3 full bathrooms and 1 half bathroom
Open-concept layout for comfortable daily living
Covered patio for outdoor enjoyment
New construction by M-I Homes
Move-in ready with pre-selected features
The owner's bedroom provides a private retreat complete with an en-suite bathroom. Additional bedrooms offer generous space for family members or guests, ensuring comfort for everyone in the home.
The covered patio extends your living space outdoors, providing a sheltered area to relax and enjoy the surroundings. This home is situated in a well-planned neighborhood with convenient proximity to parks, making it easy to enjoy an active, outdoor lifestyle.
This move-in ready home delivers quality craftsmanship and a functional floorplan designed for today's lifestyle.
Schedule your visit today!
Pending
Price cut: $10K (9/30)
$589,990
4617 Floral Fields Way, McKinney, TX 75071
4beds
3,161sqft
Single Family Residence
Built in 2026
6,011 Square Feet Lot
$573,500 Zestimate®
$187/sqft
$75/mo HOA
What's special
- 89 days
- 751
- 65
Zillow last checked:
Listing updated:
Listed by:
Robert Powley 0832861 210-421-9291,
Escape Realty 210-421-9291
Source: NTREIS,MLS#: 21316097
Facts & features
Interior
Bedrooms & bathrooms
- Bedrooms: 4
- Bathrooms: 4
- Full bathrooms: 3
- 1/2 bathrooms: 1
Primary bedroom
- Features: Ceiling Fan(s), En Suite Bathroom, Sitting Area in Primary, Walk-In Closet(s)
- Level: First
- Dimensions: 13 x 18
Bedroom
- Features: Walk-In Closet(s)
- Level: First
- Dimensions: 11 x 13
Bedroom
- Level: Second
- Dimensions: 14 x 11
Bedroom
- Level: Second
- Dimensions: 14 x 12
Primary bathroom
- Features: Dual Sinks, Separate Shower
- Level: First
- Dimensions: 14 x 11
Bonus room
- Level: First
- Dimensions: 11 x 12
Dining room
- Level: First
- Dimensions: 11 x 11
Game room
- Level: Second
- Dimensions: 22 x 15
Kitchen
- Features: Built-in Features, Eat-in Kitchen, Kitchen Island, Walk-In Pantry
- Level: First
- Dimensions: 14 x 11
Living room
- Features: Ceiling Fan(s)
- Level: First
- Dimensions: 14 x 22
Media room
- Level: Second
- Dimensions: 11 x 15
Heating
- Central, Natural Gas
Cooling
- Central Air, Ceiling Fan(s), Electric
Appliances
- Included: Convection Oven, Dishwasher, Gas Cooktop, Disposal, Microwave, Tankless Water Heater, Vented Exhaust Fan
- Laundry: Washer Hookup, Electric Dryer Hookup, Laundry in Utility Room
Features
- Decorative/Designer Lighting Fixtures, Eat-in Kitchen, Kitchen Island, Loft, Open Floorplan, Pantry, Cable TV, Vaulted Ceiling(s), Walk-In Closet(s)
- Flooring: Carpet, Ceramic Tile, Wood
- Windows: Bay Window(s)
- Has basement: No
- Has fireplace: No
Interior area
- Total interior livable area: 3,161 sqft
Video & virtual tour
Property
Parking
- Total spaces: 2
- Parking features: Garage Faces Front, Garage, Garage Door Opener
- Attached garage spaces: 2
Features
- Levels: Two
- Stories: 2
- Patio & porch: Patio, Covered
- Exterior features: Private Yard, Rain Gutters
- Pool features: None
- Fencing: Wood
Lot
- Size: 6,011 Square Feet
- Dimensions: 50' x 120' x 49' x 120'
- Features: Interior Lot, Landscaped, Subdivision, Sprinkler System, Few Trees
Details
- Parcel number: 4617FloralFields
Construction
Type & style
- Home type: SingleFamily
- Architectural style: Traditional,Detached
- Property subtype: Single Family Residence
Materials
- Brick
- Foundation: Slab
- Roof: Composition
Condition
- New Construction
- Year built: 2026
Utilities & green energy
- Sewer: Public Sewer
- Water: Public
- Utilities for property: Natural Gas Available, Sewer Available, Separate Meters, Water Available, Cable Available
Green energy
- Energy efficient items: Appliances, HVAC, Thermostat, Water Heater, Windows
- Water conservation: Low-Flow Fixtures
Community & HOA
Community
- Features: Community Mailbox, Curbs
- Security: Carbon Monoxide Detector(s), Smoke Detector(s)
- Subdivision: Eliana
HOA
- Has HOA: Yes
- Services included: All Facilities, Association Management, Maintenance Grounds
- HOA fee: $900 annually
- HOA name: Legacy Southwest Property Management
- HOA phone: 214-705-1615
Location
- Region: Mckinney
Financial & listing details
- Price per square foot: $187/sqft
- Date on market: 7/14/2026
- Cumulative days on market: 89 days
- Listing terms: Cash,Conventional,FHA,VA Loan
Estimated market value
$573,500
$545,000 - $602,000
$3,478/mo
Price history
| Date | Event | Price |
|---|---|---|
| 10/1/2026 | Pending sale | $589,990$187/sqft |
Source: NTREIS #21316097 Report a problem | ||
| 9/30/2026 | Price change | $589,990-1.7%$187/sqft |
Source: NTREIS #21316097 Report a problem | ||
| 9/23/2026 | Price change | $599,990-3.2%$190/sqft |
Source: NTREIS #21316097 Report a problem | ||
| 9/16/2026 | Price change | $619,990-3.9%$196/sqft |
Source: NTREIS #21316097 Report a problem | ||
| 8/25/2026 | Price change | $644,990-0.8%$204/sqft |
Source: NTREIS #21316097 Report a problem | ||
| 8/12/2026 | Price change | $649,990-1.5%$206/sqft |
Source: NTREIS #21316097 Report a problem | ||
| 8/5/2026 | Price change | $659,990-4.8%$209/sqft |
Source: NTREIS #21316097 Report a problem | ||
| 6/17/2026 | Price change | $692,990-2.7%$219/sqft |
Source:  M/I Homes Report a problem M/I Homes Report a problem | ||
| 6/11/2026 | Price change | $711,990-4.7%$225/sqft |
Source: M/I Homes Report a problem | ||
| 4/24/2026 | Listed for sale | $747,120$236/sqft |
Source: M/I Homes Report a problem | ||
Public tax history
Tax history is unavailable.
Monthly payment
Est. payment
Payment breakdown
Explore the cost of this home by adjusting the details. Changes won't be saved.Climate risks
Neighborhood: 75071
Nearby schools
Schools provided by the listing agent
- Elementary: Mike and Janie Reeves
- Middle: Jones
- High: Walnut Grove
- District: Prosper ISD
Source: NTREIS. This data may not be complete. We recommend contacting the local school district to confirm school assignments for this home.
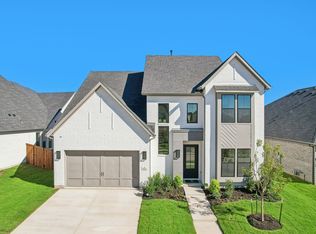
- $999,9005 bd6 ba4.1k sqft4624 Floral Fields Way, McKinney, TX 75071New Construction
- $777,7773 bd4 ba2.9k sqft4628 Floral Fields Way, McKinney, TX 75071New Construction

- $--4 bd4 ba3.2k sqft4625 Floral Fields Way, McKinney, TX 75071Sold

- $721,4003 bd4 ba2.9k sqft4616 Floral Fields Way, McKinney, TX 75071Off Market

Similar homes
- from $670,0004 bd4 ba3.6k sqftAnatole Plan, Painted Tree Woodland West, McKinney, TX 75071New Construction
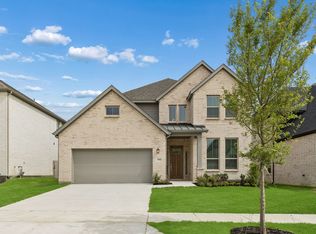 Centre Living Homes
 - from $594,0004 bd3 ba3.1k sqftMeyerson Plan, Painted Tree Woodland West, McKinney, TX 75071New Construction
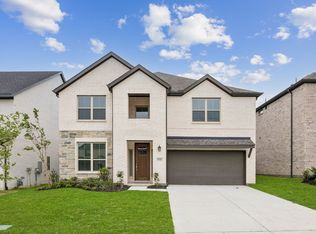 Centre Living Homes
 - from $574,9905 bd3 ba3.1k sqftWinters | Painted Tree Plan, Painted Tree, McKinney, TX 75071New Construction
 Trophy Signature Homes
 - $777,7773 bd4 ba2.9k sqft4628 Floral Fields Way, McKinney, TX 75071New ConstructionSouthgate Homes
